32006 Santa Fe Ct, Frankford, DE 19945
- $639,000
- 3
- BD
- 2
- BA
- 2,328
- SqFt






- List Price
- $639,000
- Price Change
- ▼ $60,900 1782172121
- Days on Market
- 11
- Status
- PENDING
- MLS#
- DESU2114226
- Bedrooms
- 3
- Bathrooms
- 2
- Full Baths
- 2
- Living Area
- 2,328
- Lot Size (Acres)
- 0.22
- Style
- Coastal
- Year Built
- 2023
- County
- Sussex
- School District
- Indian River
Property Description
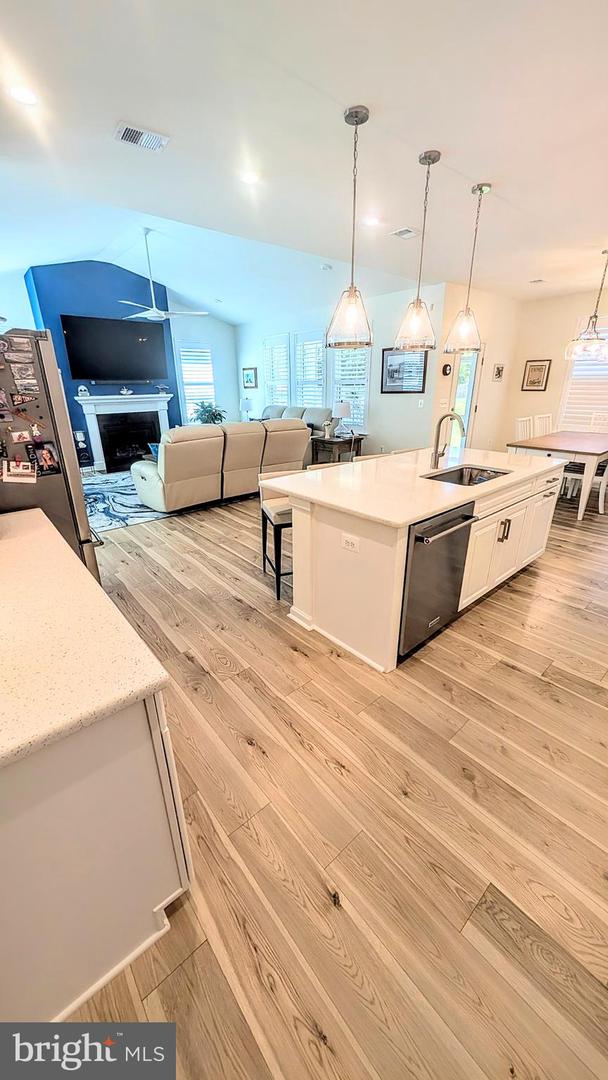
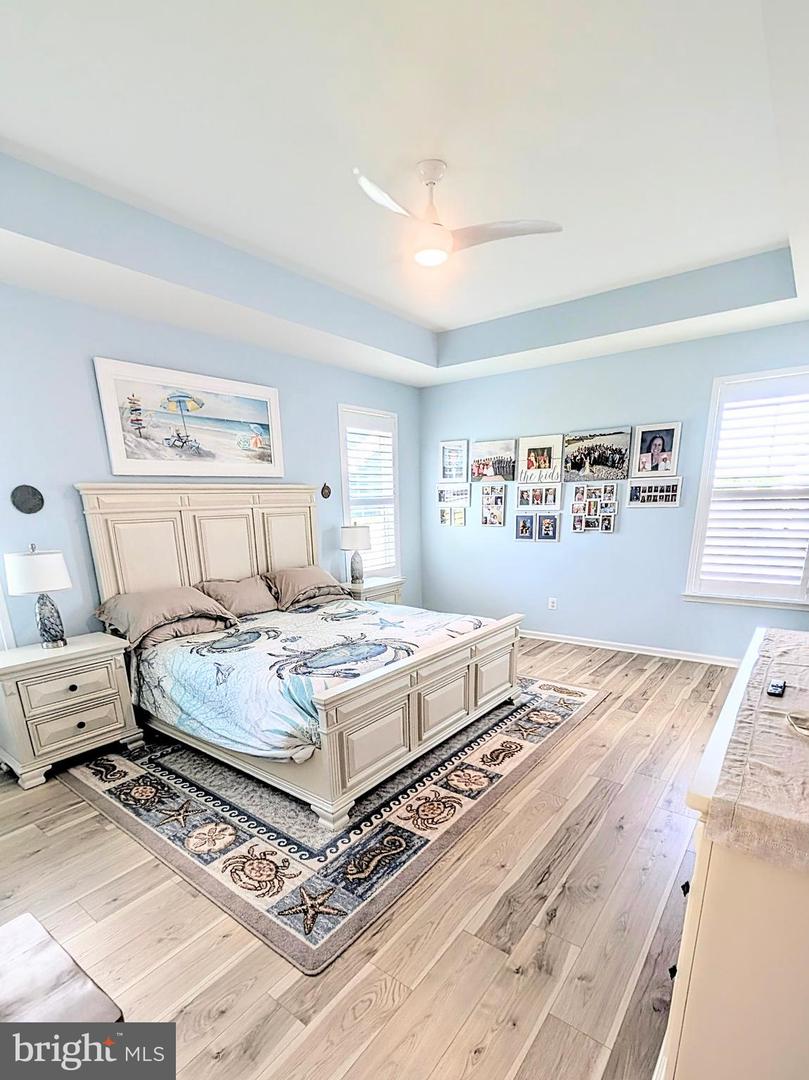
NEW Attractive price! Why wait for new construction when you can have it all right now? This highly sought-after, 2-year-young Dirickson model offers 2,328 square feet of pristine living space, perfectly situated on an expansive corner lot with serene pond views and only 10 minutes from sitting on the sand in Bethany Beach. SOLD FURNISHED! Showing exactly like a model home, this freshly painted primary residence reflects true pride of ownership and is entirely move-in ready. Enjoy ultimate peace of mind and effortless living with full lawn care and maintenance included, alongside an exterior irrigation system. At the heart of the home is a gorgeous gourmet kitchen, fully equipped with premium KitchenAid appliances, gleaming quartz countertops, a large center island, a decorative tile backsplash, and under-cabinet lighting. The upgraded pantry features a custom California Closets design hidden behind a stylish barn door to maximize space. Beautiful wide-plank luxury vinyl plank (LVP) flooring flows seamlessly throughout the entire home. Upgraded Plantation shutters throughout bring sophisticated elegance to the space. Unwind in the inviting great room by the natural gas fireplace, or retreat to the main-level primary suite, complete with a luxury tile walk-in shower and a custom California Closets walk-in wardrobe. A versatile main-level office easily doubles as a fourth bedroom, featuring two included pull-out sofas that convey with the property. Every detail has been meticulously upgraded, from the elegant plantation shutters to the premium Minka ceiling fans. Outdoor living is a dream, featuring a sunny exterior patio and a rear screened-in porch with recessed lighting—both boasting freshly epoxied floors. To top it all off, this home is extremely energy-efficient, ranking in the top percentile for energy savings. Nestled in an active and inviting neighborhood known for its low monthly HOA fee and tons of community events, you'll have access to incredible amenities just steps away, including a clubhouse with an exercise room, game room, and meeting room, along with a beautiful exterior pool, pickleball courts, tennis courts, and firepit. Motivated Seller Don't miss this coastal area masterpiece!
/u.realgeeks.media/issrealty/Logo_1-min.png)
Additional Information
- Area
- Baltimore Hundred (31001)
- Subdivision
- Sycamore Chase
- Taxes
- $1389
- HOA Fee
- $263
- HOA Frequency
- Monthly
- Interior Features
- Bathroom - Stall Shower, Bathroom - Walk-In Shower, Ceiling Fan(s), Floor Plan - Open, Kitchen - Gourmet, Kitchen - Island, Recessed Lighting, Sprinkler System, Walk-in Closet(s), Wet/Dry Bar, Other, Pantry, Kitchen - Eat-In, Family Room Off Kitchen, Entry Level Bedroom, Dining Area, Combination Kitchen/Living, Breakfast Area
- Amenities
- Club House, Community Center, Exercise Room, Fencing, Game Room, Jog/Walk Path, Meeting Room, Pickleball Courts, Pool - Outdoor, Recreational Center, Swimming Pool, Tennis Courts
- School District
- Indian River
- Fireplaces
- 1
- Fireplace Description
- Fireplace - Glass Doors, Gas/Propane, Mantel(s)
- Flooring
- Luxury Vinyl Plank
- Garage
- Yes
- Garage Spaces
- 2
- Exterior Features
- BBQ Grill, Extensive Hardscape, Lawn Sprinkler, Exterior Lighting, Sidewalks, Street Lights, Underground Lawn Sprinkler
- Community Amenities
- Club House, Community Center, Exercise Room, Fencing, Game Room, Jog/Walk Path, Meeting Room, Pickleball Courts, Pool - Outdoor, Recreational Center, Swimming Pool, Tennis Courts
- View
- Pond, Garden/Lawn
- Heating
- Forced Air
- Heating Fuel
- Natural Gas
- Cooling
- Ceiling Fan(s), Central A/C
- Utilities
- Cable TV Available, Electric Available, Natural Gas Available, Phone Available, Under Ground, Water Available
- Water
- Public
- Sewer
- Public Sewer
Mortgage Calculator
Listing courtesy of RE/MAX Realty Group. Contact: