36134 Crevan Dr, Frankford, DE 19945
- $545,900
- 3
- BD
- 3
- BA
- 2,324
- SqFt




- List Price
- $545,900
- Days on Market
- 4
- Status
- PENDING
- MLS#
- DESU2115226
- Bedrooms
- 3
- Bathrooms
- 3
- Full Baths
- 3
- Living Area
- 2,324
- Style
- Coastal
- Year Built
- 2022
- County
- Sussex
- School District
- Indian River
Property Description
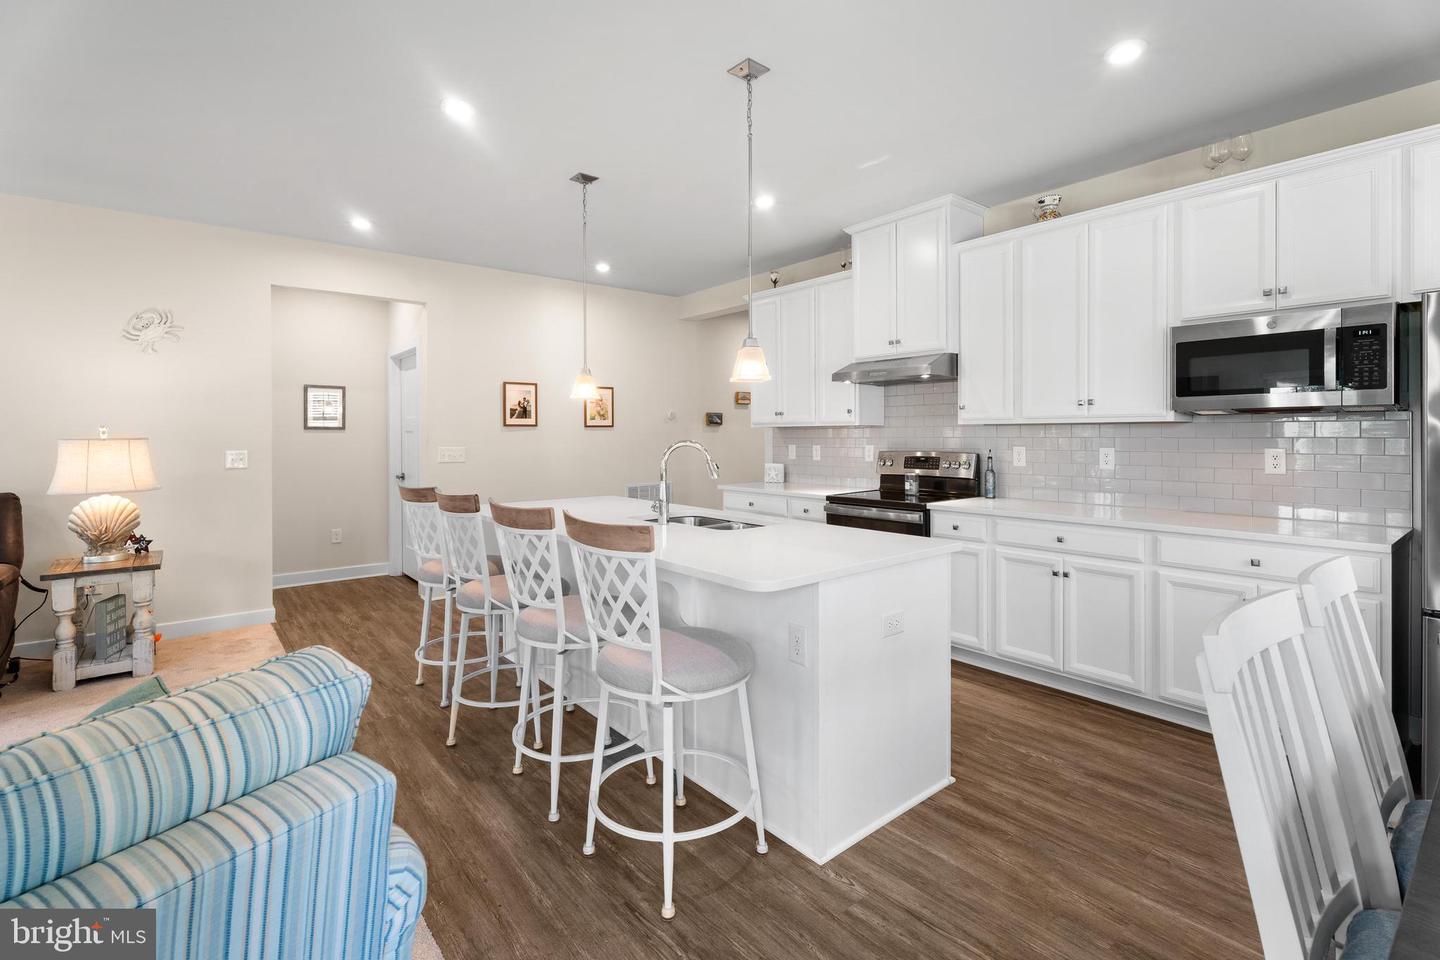
Mark your Calendars for Friday July 3rd to see this IMMACULATE Coastal Home in Fox Haven Community. The Bramante 2 story model offers an open floor plan with first floor living with a Study. The Primary bedroom has vaulted ceilings, plenty of sunlight with an en- suite. This home has so much to offer with a large 2nd bedroom on the entry level with a hall bathroom. The second floor shares a large cozy loft, the 3rd bedroom and hall bath for when guests are spending time at the shore. You can find yourself relaxing on the covered porch listening to the water fountain and watching the beautiful Delaware wildlife. The Community has low HOA's and offers two outdoor pools, club house, and for an extra fee the is a storage lot for toys. Stop in the future Open Houses for a tour of this Lovely Built in 2022 Coastal Home.
/u.realgeeks.media/issrealty/Logo_1-min.png)
Additional Information
- Area
- Baltimore Hundred (31001)
- Subdivision
- Fox Haven
- Taxes
- $1024
- HOA Fee
- $1,100
- HOA Frequency
- Annually
- Interior Features
- Bathroom - Tub Shower, Bathroom - Stall Shower, Butlers Pantry, Carpet, Ceiling Fan(s), Combination Dining/Living, Combination Kitchen/Dining, Combination Kitchen/Living, Entry Level Bedroom, Floor Plan - Open, Kitchen - Eat-In, Kitchen - Island, Pantry, Walk-in Closet(s), Window Treatments
- School District
- Indian River
- Flooring
- Carpet, Ceramic Tile, Luxury Vinyl Plank
- Garage
- Yes
- Garage Spaces
- 2
- Exterior Features
- Street Lights, Water Fountains
- View
- Pond
- Heating
- Heat Pump - Electric BackUp
- Heating Fuel
- Electric
- Cooling
- Central A/C
- Roof
- Architectural Shingle
- Utilities
- Cable TV Available, Electric Available, Sewer Available, Water Available
- Water
- Public
- Sewer
- Public Sewer
- Room Level
- Great Room: Main, Kitchen: Main, Primary Bedroom: Main, Study: Main, Bedroom 2: Main, Foyer: Main, Primary Bathroom: Main, Full Bath: Main, Bedroom 3: Upper 1, Bathroom 3: Upper 1, Loft: Upper 1, Storage Room: Upper 1
Mortgage Calculator
Listing courtesy of Keller Williams Realty Delmarva. Contact: 4105246400