36783 Jahnigen Dr, Frankford, DE 19945
- $579,000
- 4
- BD
- 3
- BA
- 2,400
- SqFt










- List Price
- $579,000
- Days on Market
- 2
- Status
- ACTIVE
- MLS#
- DESU2116796
- Bedrooms
- 4
- Bathrooms
- 3
- Full Baths
- 3
- Living Area
- 2,400
- Lot Size (Acres)
- 0.48
- Style
- Coastal, Cottage
- Year Built
- 2012
- County
- Sussex
- School District
- Indian River
Property Description
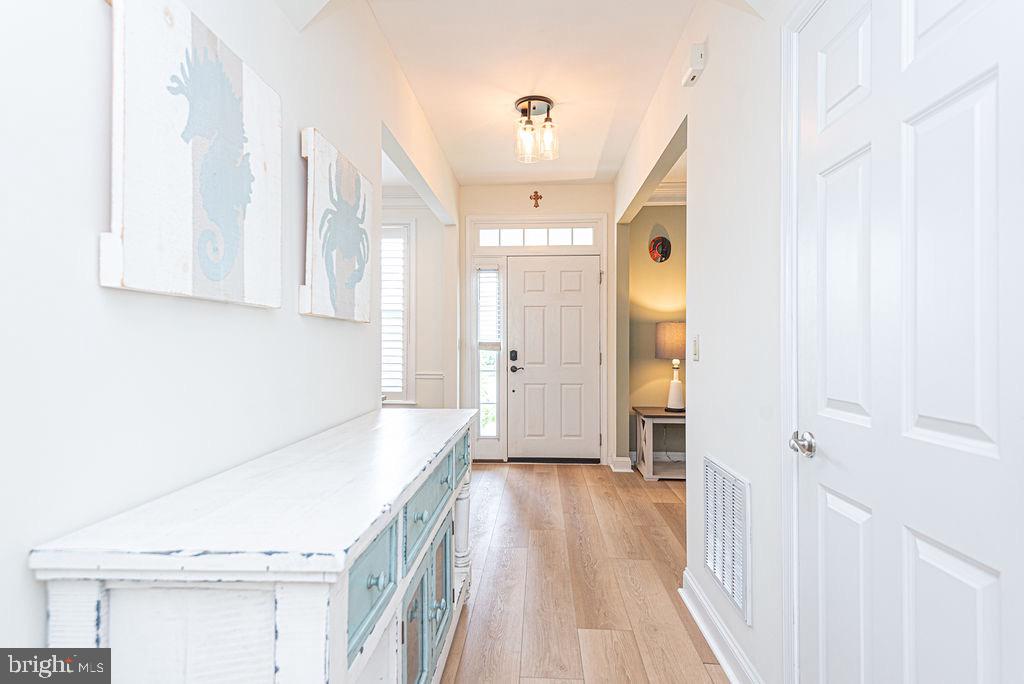
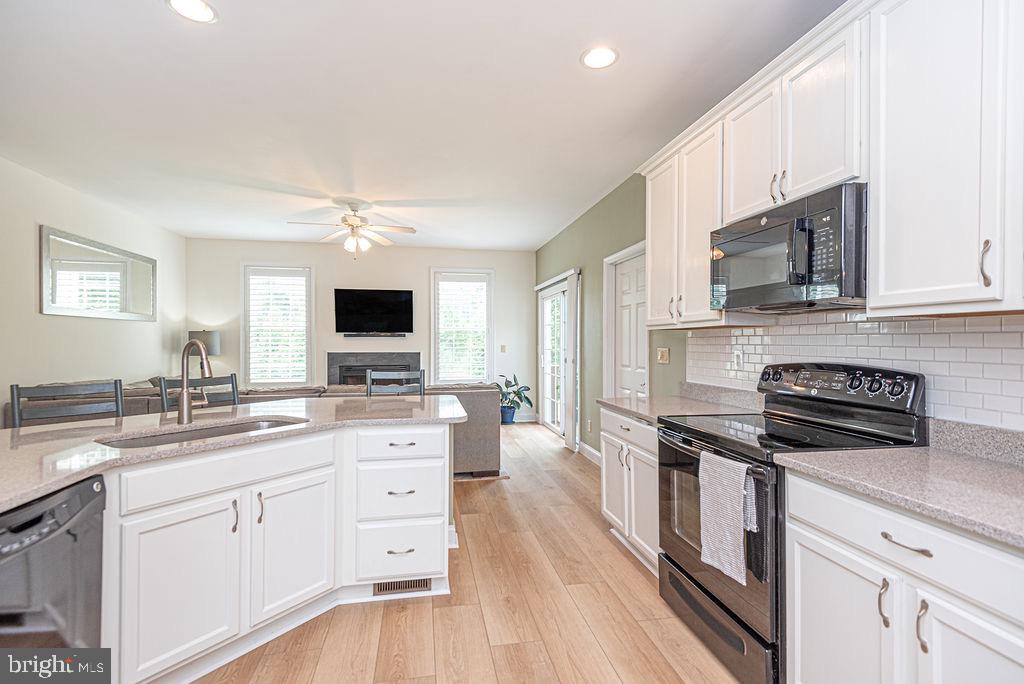
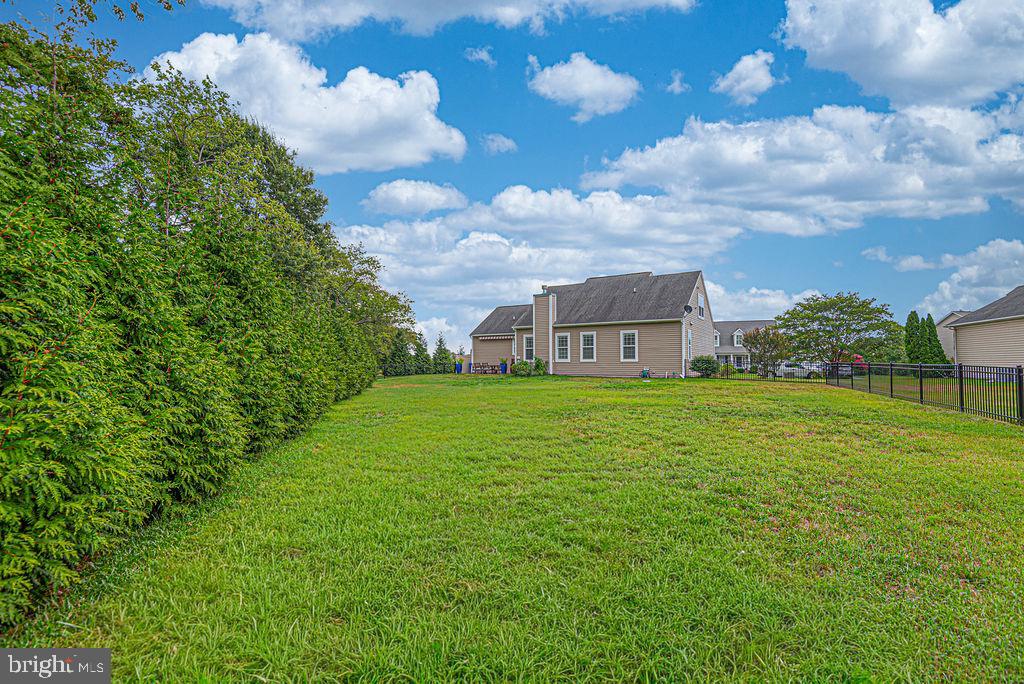
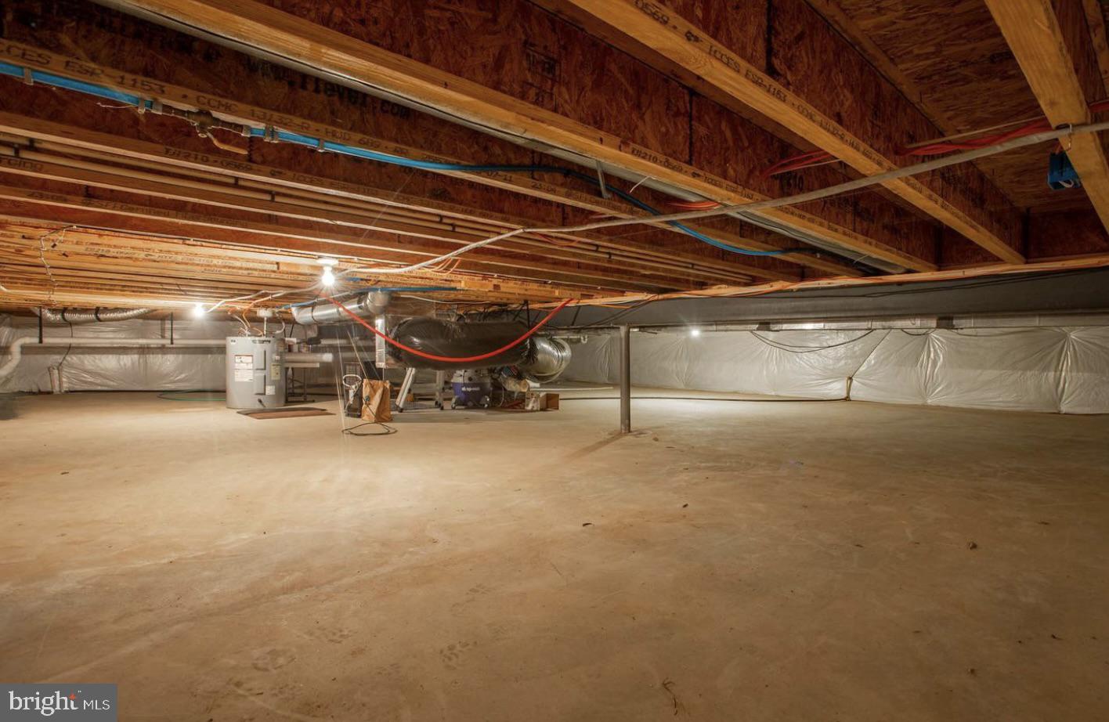
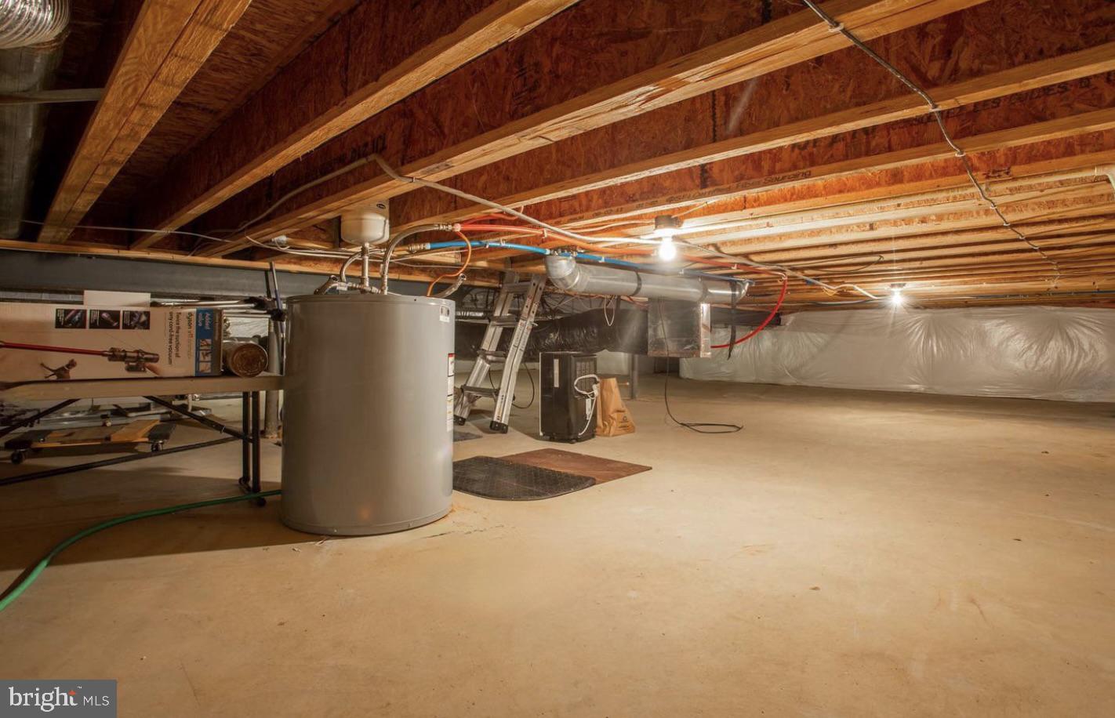
Welcome to the sought after community of HAMLET AT DIRICKSON POND. Serene setting of water, woods, nature, oversized lots with privacy yet just 7 miles from the beautiful award winning Beaches of Fenwick Island and Bethany Beach. . This special community has not only a pool, but private expansive 34 acre Spring fed pond for kayaking, canoe, paddle-boarding and fishing (catch and release). Dock and Pier maintained by the community. Beautiful well kept custom Stanley Halle built home -spacious on oversized fenced rear yard. A dog loving paradise. Open floorplan with formal living room/den/office on first floor, Great room with gas fireplace, dining room open to kitchen with white cottage cabinets, stainless appliances and kitchen island. Brand New luxury vinyl plank flooring, and newly installed carpet on second floor and bedroom. First floor owners ensuite with additional guest bedroom and full bath on first floor. Second floor is spacious with two additional bedrooms and full bath. Creative dormers add to the character of the outside and inside of this home. Plenty of storage with inside access to the conditioned crawl space. Outside patio with electric shaded awning. Two car garage with parking in the driveway for at least 4 additional cars. Home can be purchased furnished for an additional $7,500. This home is pristine and ready for immediate enjoyment to live where the locals live.
/u.realgeeks.media/issrealty/Logo_1-min.png)
Additional Information
- Area
- Baltimore Hundred (31001)
- Subdivision
- Hamlet At Dirickson Pond
- Taxes
- $1244
- HOA Fee
- $1,500
- HOA Frequency
- Annually
- Interior Features
- Bathroom - Walk-In Shower, Carpet, Ceiling Fan(s), Combination Kitchen/Dining, Crown Moldings, Entry Level Bedroom, Family Room Off Kitchen, Floor Plan - Open, Kitchen - Island, Pantry, Walk-in Closet(s), Window Treatments
- Amenities
- Water/Lake Privileges
- School District
- Indian River
- Fireplaces
- 1
- Fireplace Description
- Gas/Propane
- Flooring
- Luxury Vinyl Plank
- Garage
- Yes
- Garage Spaces
- 4
- Exterior Features
- Lawn Sprinkler
- Community Amenities
- Water/Lake Privileges
- View
- Trees/Woods
- Heating
- Forced Air
- Heating Fuel
- Propane - Leased
- Cooling
- Central A/C
- Roof
- Architectural Shingle
- Water
- Public
- Sewer
- Public Septic
Mortgage Calculator
Listing courtesy of Keller Williams Realty. Contact: 3023600300