12917 Bridger Dr Unit #1813, Germantown, MD 20874
- $419,000
- 2
- BD
- 3
- BA
- 1,870
- SqFt




- List Price
- $419,000
- Days on Market
- 5
- Status
- ACTIVE
- MLS#
- MDMC2246126
- Bedrooms
- 2
- Bathrooms
- 3
- Full Baths
- 2
- Half Baths
- 1
- Living Area
- 1,870
- Style
- Colonial
- Year Built
- 1996
- County
- Montgomery
- School District
- Montgomery County Public Schools
Property Description
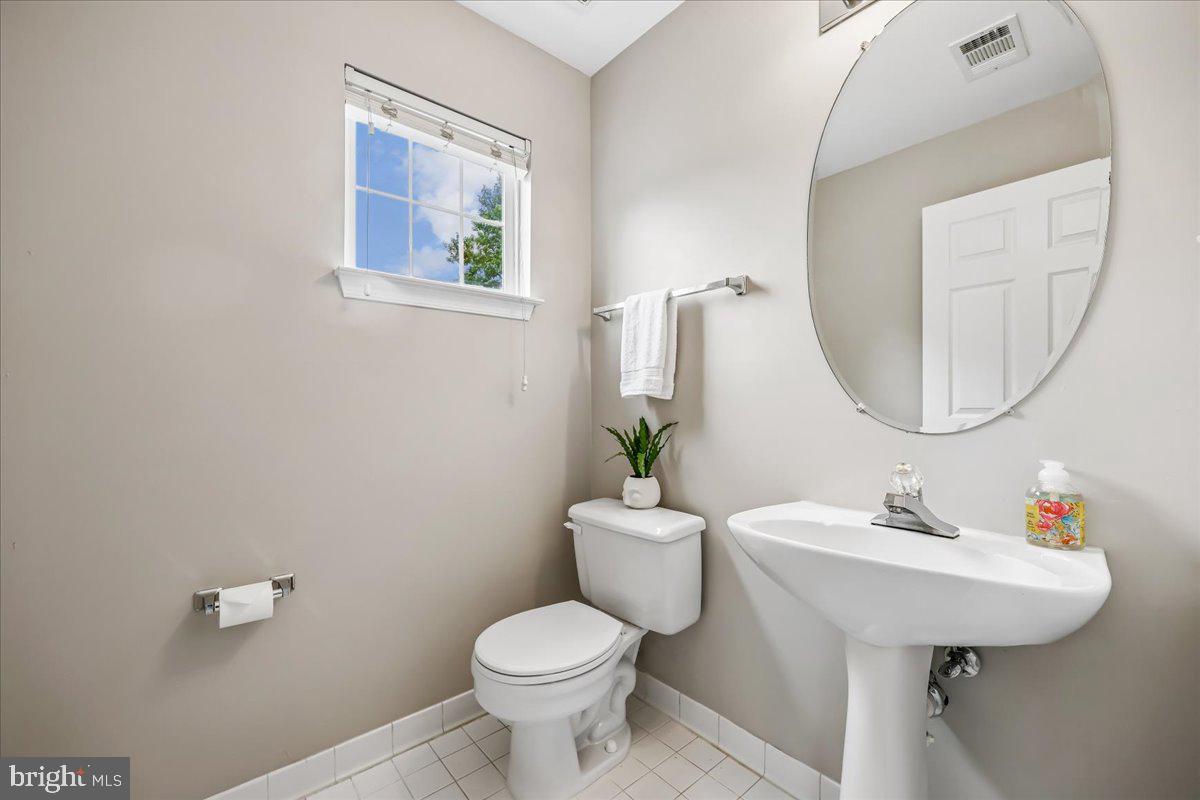
Welcome to 12917 Bridger Dr, a beautifully updated end-unit contemporary townhouse in the sought-after Cloverleaf Center community! Offering 2 spacious bedrooms, 2 full bathrooms and one-half bathroom, private balcony, and a built-in one-car garage with an electric vehicle charging plug designed for modern living. This light-filled home features an open floor plan with soaring vaulted ceilings, fresh paint, new carpet, and abundant natural light throughout with the oversized windows. The kitchen is a chef's delight with beautiful granite counters, stainless appliances, pantry and additional cabinets that provide flexibility since they are not attached to the wall. This low-maintenance community includes snow removal, trash service, and common area maintenance. Ideally located just minutes from I-270, Route 355, and quick access to Wegmans, Target, Home Depot, Clarksburg Premium Outlets, Topgolf, Milestone Shopping Center, dining, and entertainment. Move-in ready and perfectly situated—don't miss this exceptional opportunity!
/u.realgeeks.media/issrealty/Logo_1-min.png)
Additional Information
- Subdivision
- Cloverleaf Center
- Building Name
- Cloverleaf Center Codm
- Taxes
- $4443
- Condo Fee
- $207
- Interior Features
- Bathroom - Stall Shower, Bathroom - Walk-In Shower, Carpet, Ceiling Fan(s), Combination Dining/Living, Crown Moldings, Floor Plan - Open, Pantry, Primary Bath(s), Recessed Lighting, Sprinkler System, Upgraded Countertops, Walk-in Closet(s), Window Treatments
- Amenities
- Common Grounds
- School District
- Montgomery County Public Schools
- Elementary School
- Waters Landing
- Middle School
- Martin Luther King Jr.
- High School
- Seneca Valley
- Fireplaces
- 1
- Flooring
- Carpet, Ceramic Tile
- Garage
- Yes
- Garage Spaces
- 1
- Community Amenities
- Common Grounds
- Heating
- Forced Air
- Heating Fuel
- Natural Gas
- Cooling
- Central A/C
- Water
- Public
- Sewer
- Public Sewer
- Room Level
- Foyer: Lower 1, Laundry: Upper 1
- Basement
- Yes
Mortgage Calculator
Listing courtesy of Long & Foster Real Estate, Inc.. Contact: