58 Holly Blvd, Southampton, NJ 08088
- $325,900
- 3
- BD
- 2
- BA
- 1,362
- SqFt




- List Price
- $325,900
- Days on Market
- 11
- Status
- ACTIVE
- MLS#
- NJBL2116214
- Bedrooms
- 3
- Bathrooms
- 2
- Full Baths
- 1
- Half Baths
- 1
- Living Area
- 1,362
- Lot Size (Acres)
- 0.25
- Style
- Ranch/Rambler
- Year Built
- 1955
- County
- Burlington
- School District
- Southampton Township Public Schools
Property Description
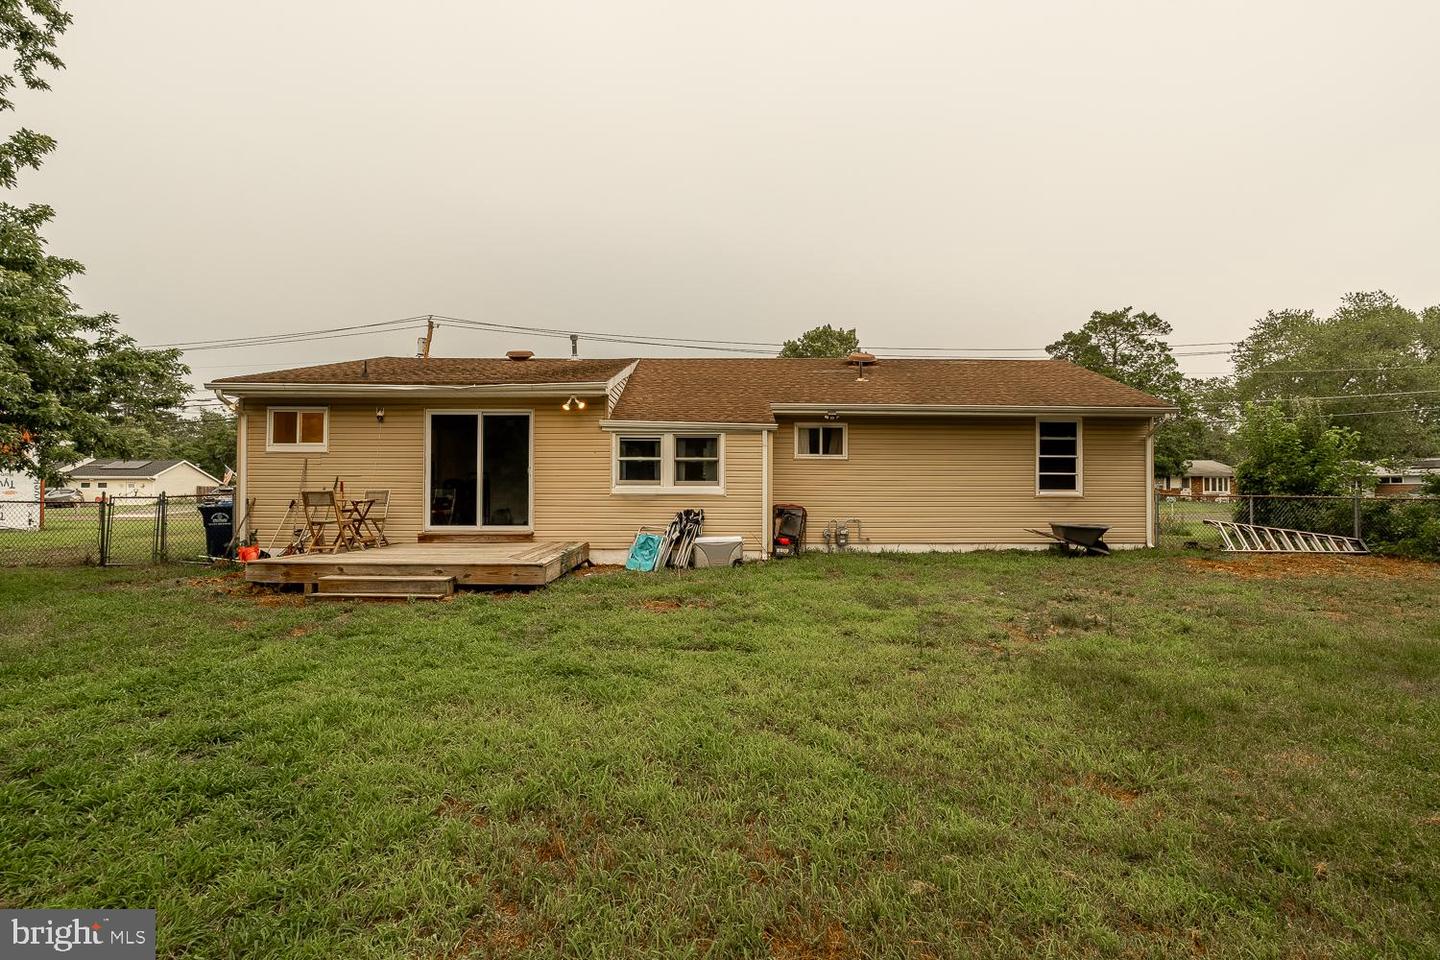
Tucked away in the peaceful woods of Southampton, this charming 3-bedroom, 1.5-bath rancher offers the perfect blend of privacy and comfort. The home features a spacious eat-in kitchen with plenty of room for family meals and gatherings. A versatile bonus room provides the ideal space for a family room, game room, home office, or recreation area. The convenient laundry room adds to the home’s functionality. Inside, you’ll find attractive laminate hardwood flooring throughout and a tankless hot water heater for added energy efficiency. Surrounded by nature, this hidden gem offers a tranquil setting while still being conveniently located near shopping, dining, schools, and major roadways. Don’t miss the opportunity to make this secluded Southampton retreat your new home! The Home has a new Central AC in July 2026.
/u.realgeeks.media/issrealty/Logo_1-min.png)
Additional Information
- Area
- Southampton Twp (20333)
- Subdivision
- Hampton Lakes
- Taxes
- $5220
- Interior Features
- Attic, Breakfast Area, Ceiling Fan(s), Family Room Off Kitchen, Formal/Separate Dining Room, Recessed Lighting, Floor Plan - Open
- School District
- Southampton Township Public Schools
- Elementary School
- Southampton Township School No 2
- Middle School
- Southampton Township School No 3
- High School
- Seneca H.S.
- Flooring
- Laminated, Tile/Brick
- Exterior Features
- Sidewalks, Play Area
- Heating
- Energy Star Heating System, Forced Air
- Heating Fuel
- Natural Gas
- Cooling
- Central A/C
- Roof
- Architectural Shingle
- Utilities
- Cable TV, Electric Available, Natural Gas Available
- Water
- Public
- Sewer
- Public Sewer
- Room Level
- Bathroom 1: Main, Half Bath: Main, Bedroom 1: Main, Bedroom 2: Main, Bedroom 3: Main, Breakfast Room: Main, Kitchen: Main, Laundry: Main, Living Room: Main, Dining Room: Main, Bonus Room: Main
Mortgage Calculator
Listing courtesy of EXP Realty, LLC. Contact: (866) 201-6210