703 W County Line Rd, Warminster, PA 18974
- $425,000
- 3
- BD
- 2
- BA
- 1,230
- SqFt






- List Price
- $425,000
- Days on Market
- 8
- Status
- PENDING
- MLS#
- PABU2124588
- Bedrooms
- 3
- Bathrooms
- 2
- Full Baths
- 1
- Half Baths
- 1
- Living Area
- 1,230
- Lot Size (Acres)
- 0.37
- Style
- Ranch/Rambler
- Year Built
- 1984
- County
- Bucks
- School District
- Centennial
Property Description
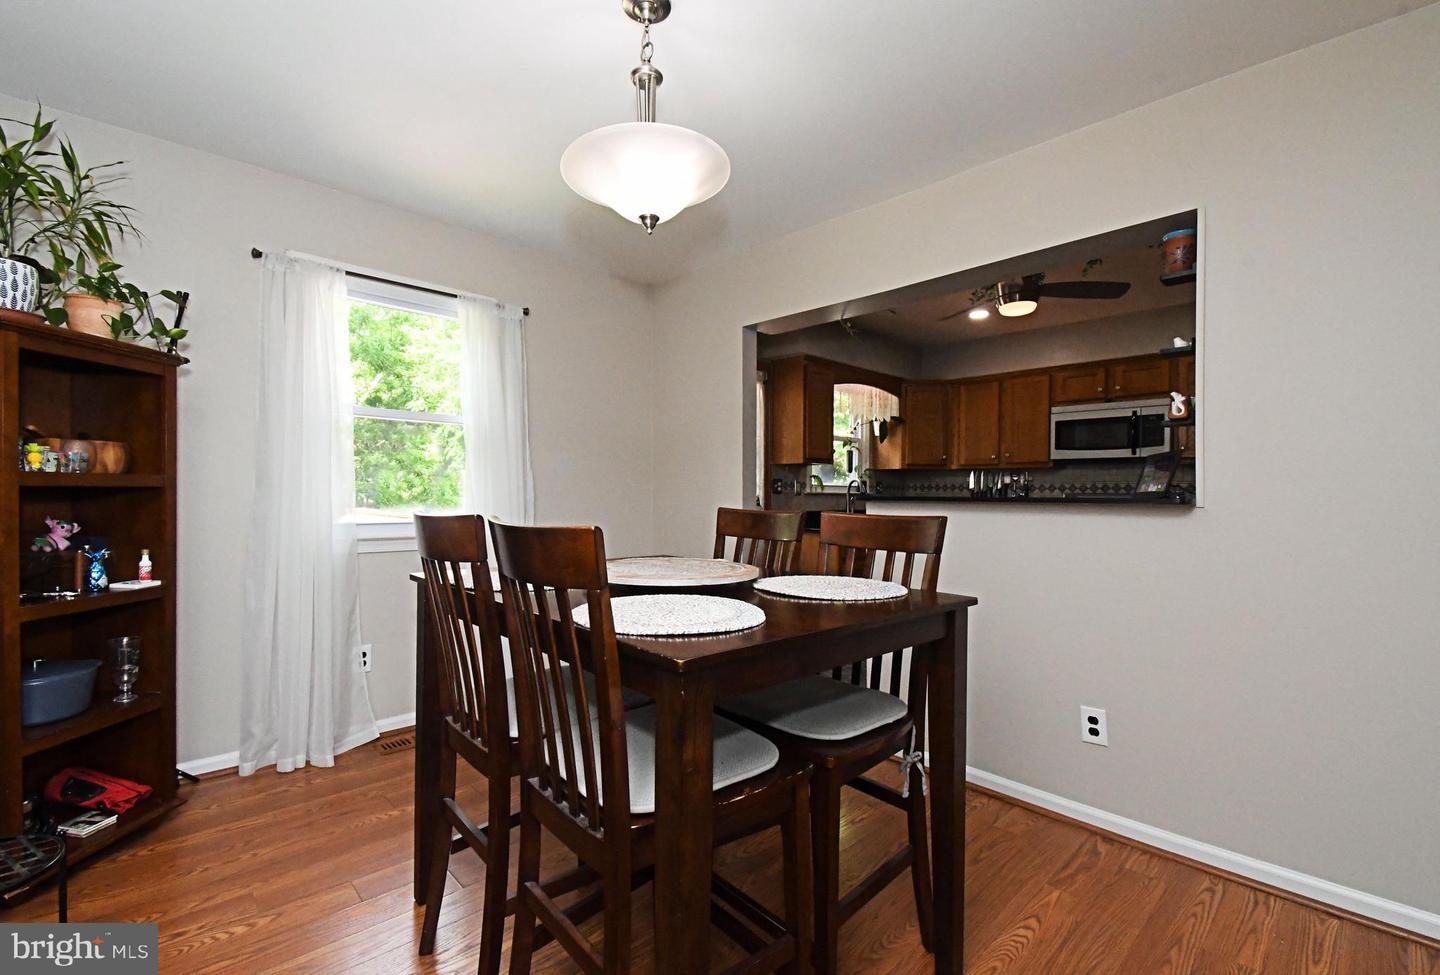
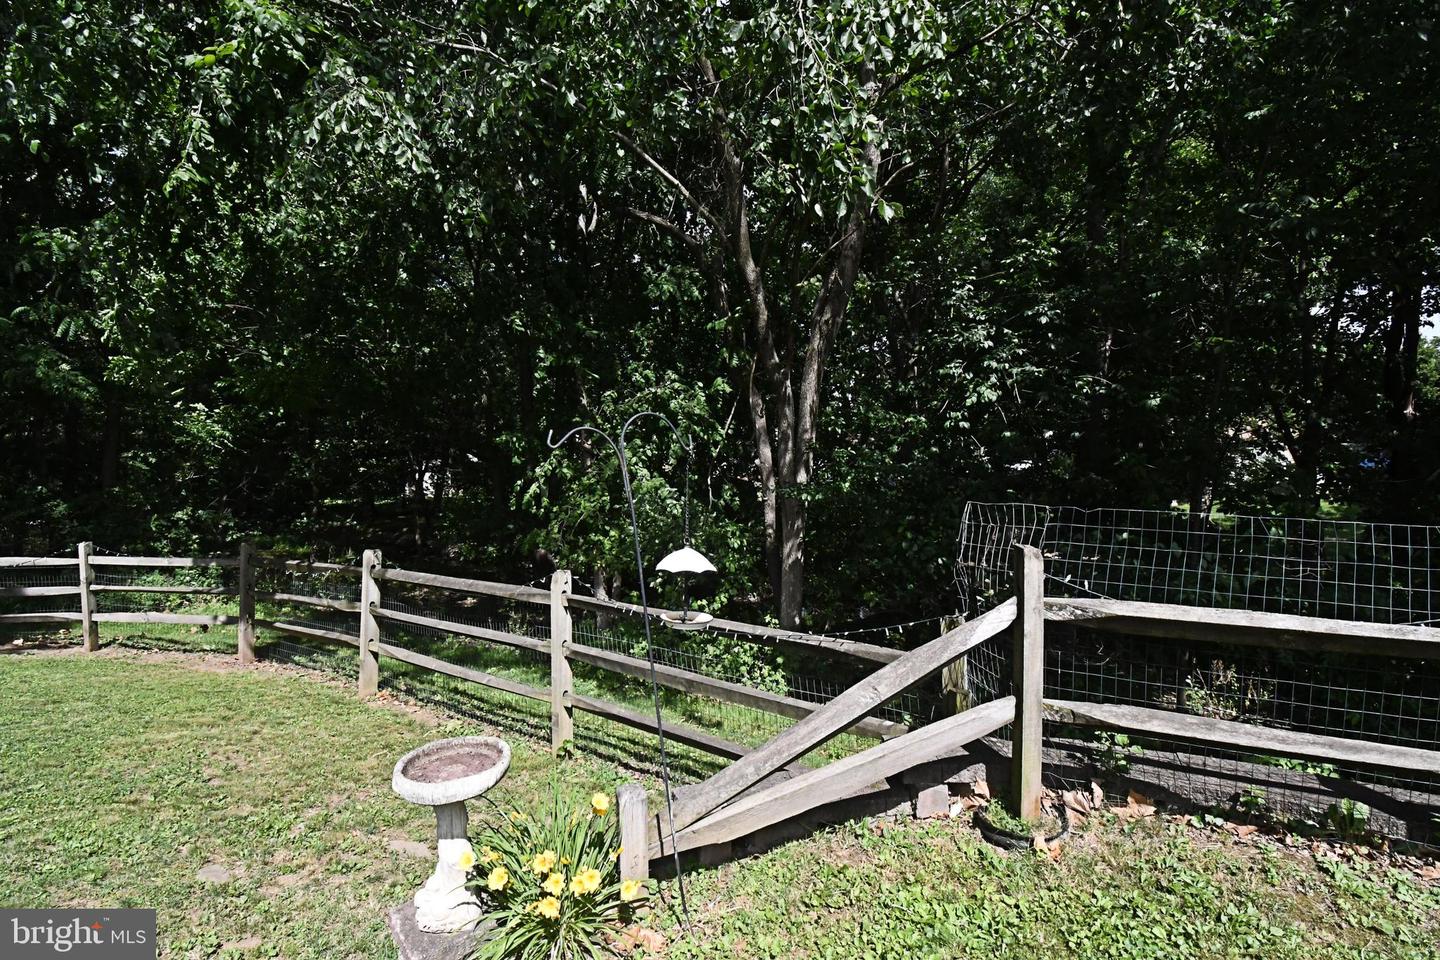
This nicely maintained home has been thoughtfully designed for both comfortable everyday living and effortless entertaining. Inside, you'll find engineered and hardwood flooring throughout, complemented by a stylish kitchen featuring granite countertops and stainless steel appliances. The kitchen opens directly to a spacious deck, installed in 2020 and freshly painted, creating the perfect setting for outdoor dining, relaxing, and entertaining. Just steps away, a newer hot tub provides a private retreat to unwind at the end of the day. The fully fenced backyard features an impressive 20' x 12' heated shed with 220-amp electrical service, offering endless possibilities as a workshop, hobby space, home gym, or additional storage area. All three bedrooms are generously sized and equipped with ceiling fans for added comfort. The partially finished full basement provides valuable extra living space while still offering plenty of storage. Additional highlights include a new roof in 2025, beautifully updated full bathroom, whole-house generator and radon mitigation system, providing both peace of mind and modern convenience. Move-in ready and filled with desirable features, this home perfectly combines comfort, functionality, and outdoor enjoyment. PROFESSIONAL PICTURES TO FOLLOW ASAP
/u.realgeeks.media/issrealty/Logo_1-min.png)
Additional Information
- Area
- Warminster Twp (10149)
- Subdivision
- None Available
- Taxes
- $5251
- School District
- Centennial
- Heating
- Forced Air
- Heating Fuel
- Natural Gas
- Cooling
- Central A/C, Attic Fan
- Water
- Public
- Sewer
- Public Sewer
- Basement
- Yes
Mortgage Calculator
Listing courtesy of RE/MAX Reliance. Contact: 2157234150