3204 Centennial Sta, Warminster, PA 18974
- $334,900
- 2
- BD
- 2
- BA
- 1,486
- SqFt








- List Price
- $334,900
- Price Change
- ▼ $15,100 1784596472
- Days on Market
- 20
- Status
- ACTIVE
- MLS#
- PABU2125328
- Bedrooms
- 2
- Bathrooms
- 2
- Full Baths
- 2
- Living Area
- 1,486
- Style
- Unit/Flat
- Year Built
- 1995
- County
- Bucks
- School District
- Centennial
Property Description
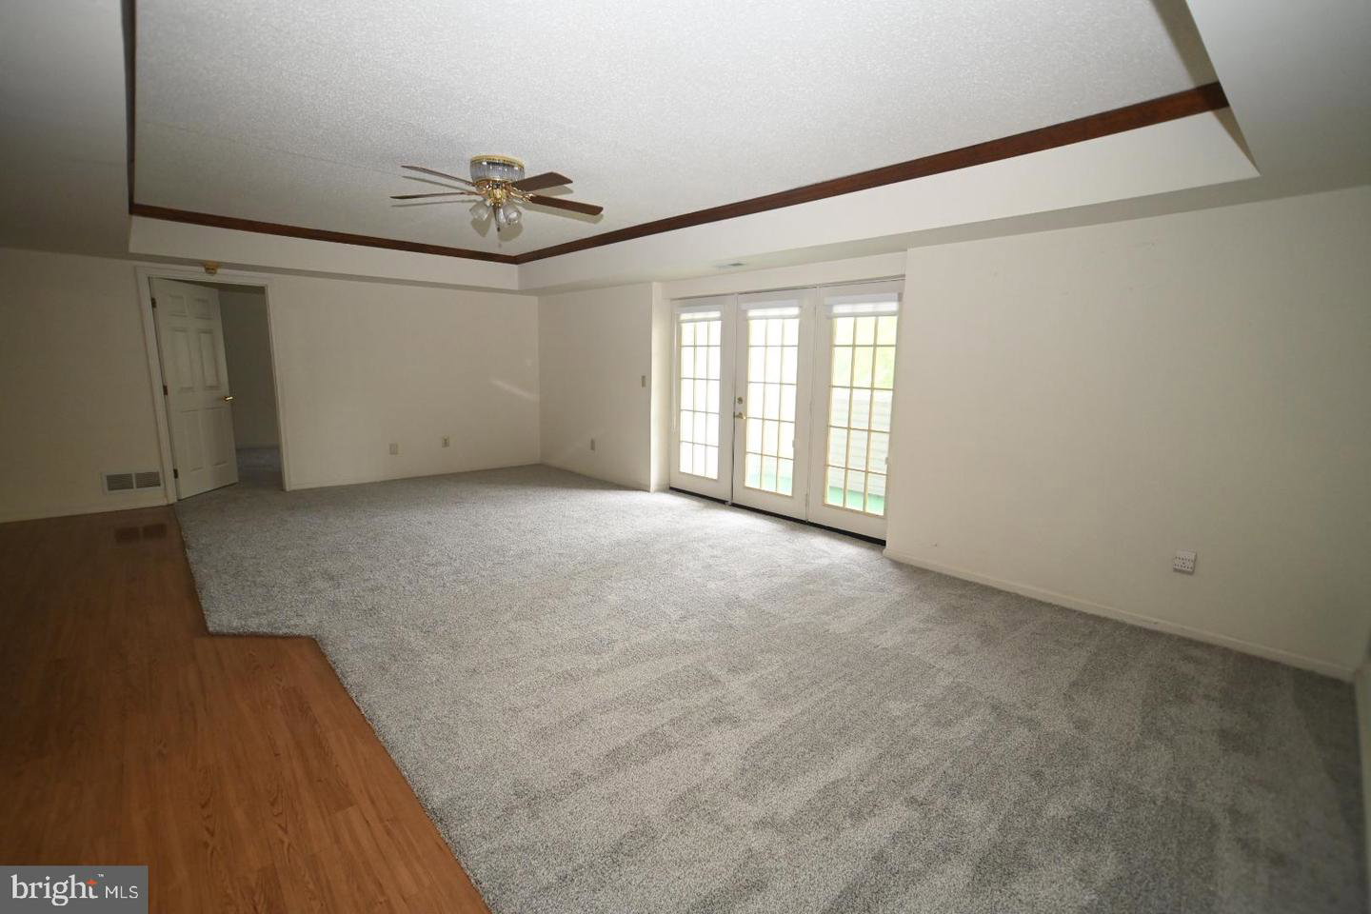
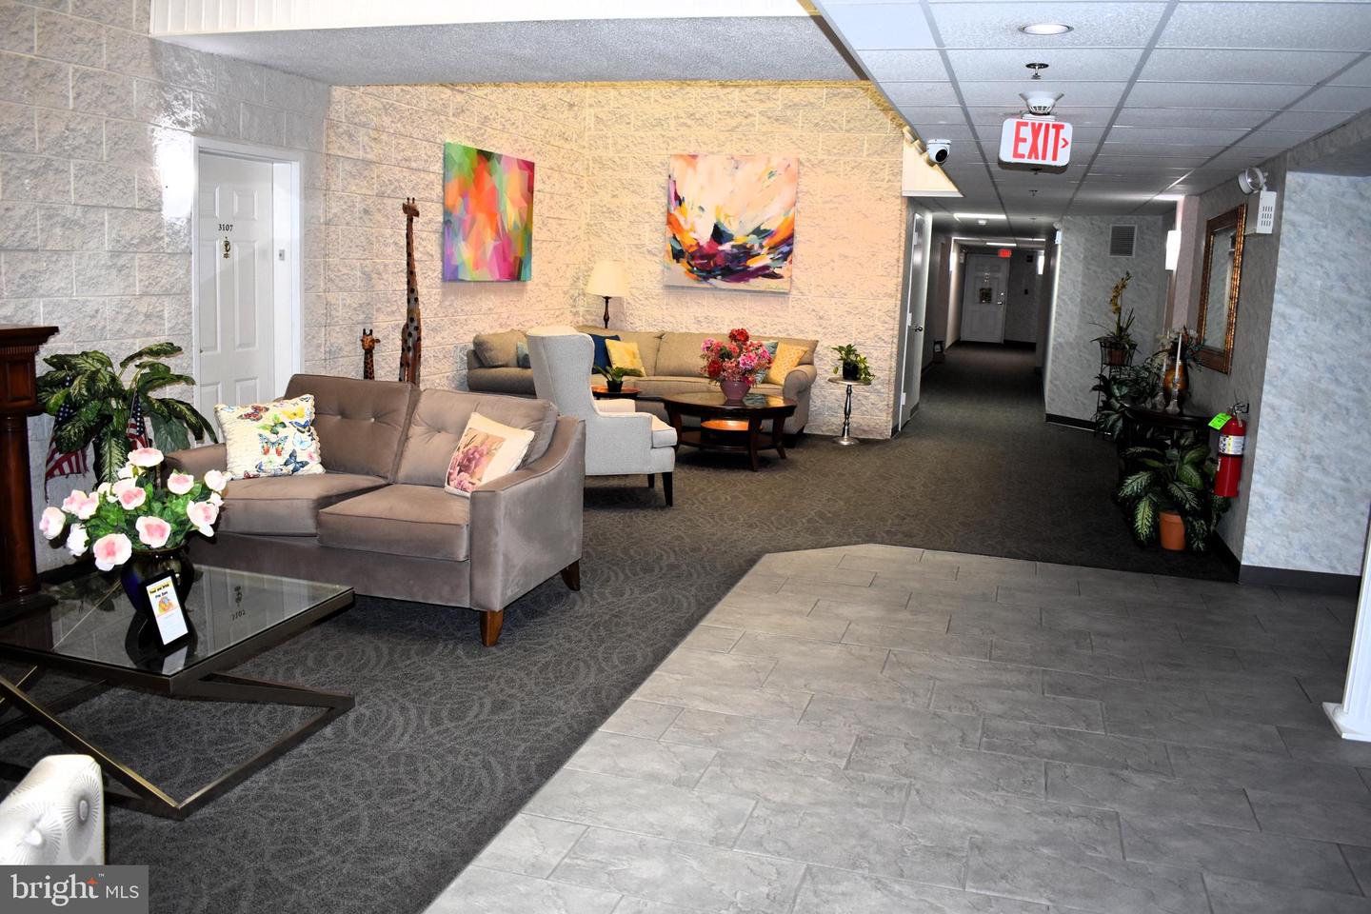
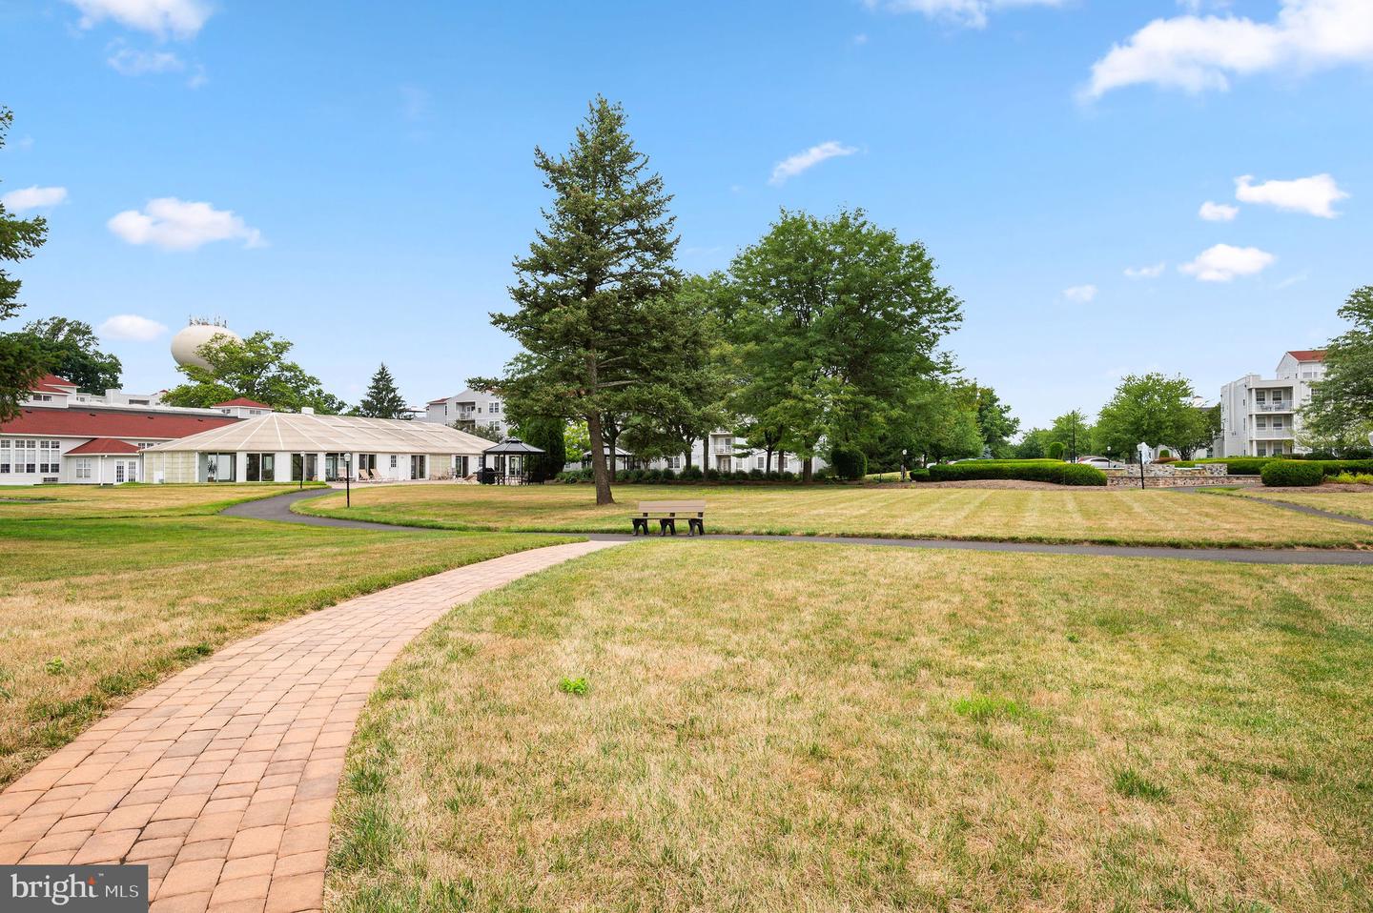
Great Osprey unit on 2nd floor of building 3. New Carpets. Vinyl plank and tile in all other areas. Immaculately clean, neutral, and in move in condition. In summary, you are getting the convenience and low maintenance advantages of a condominium blended with single home features and room sizes. All that and this home is also located in a dramatic sky-lit atrium building with its own recreation room. Building 3 has a Newer Large Otis Elevator As Well As Sprinklers Throughout Units And Common Areas. Rent Includes Trash, Snow, Water,Sewer, Hi Def Cable T.V. for your 1st TV, security system monitoring , Plus Activity Center W/Indoor Year-Round heated 25M Saltwater Pool, Exercise Room, Card Room, Billiard Room, And Meeting/Banquet Room. Commercial Wing Has Hair Salon, Wealth Advisor, Dentist, Restaurant, and Real Estate Office providing free notary, copying, and internet for residents.
/u.realgeeks.media/issrealty/Logo_1-min.png)
Additional Information
- Area
- Warminster Twp (10149)
- Subdivision
- Centennial Station
- Taxes
- $4617
- Condo Fee
- $518
- Interior Features
- Primary Bath(s), Ceiling Fan(s), Entry Level Bedroom, Floor Plan - Open, Kitchen - Eat-In, Pantry, Sprinkler System, Bathroom - Stall Shower, Bathroom - Tub Shower, Walk-in Closet(s)
- Amenities
- Swimming Pool, Beauty Salon, Billiard Room, Club House, Community Center, Elevator, Exercise Room, Library, Party Room, Picnic Area, Pool - Indoor, Security
- School District
- Centennial
- Flooring
- Carpet, Hardwood, Ceramic Tile
- Exterior Features
- Sidewalks, Street Lights, Tennis Court(s), BBQ Grill, Exterior Lighting, Water Fountains
- Community Amenities
- Swimming Pool, Beauty Salon, Billiard Room, Club House, Community Center, Elevator, Exercise Room, Library, Party Room, Picnic Area, Pool - Indoor, Security
- View
- Courtyard
- Heating
- Heat Pump - Electric BackUp, Forced Air
- Heating Fuel
- Electric
- Cooling
- Central A/C
- Utilities
- Cable TV
- Water
- Public
- Sewer
- Public Sewer
- Room Level
- Kitchen: Main, Bedroom 2: Main, Living Room: Main, Dining Room: Main, Bedroom 1: Main, Foyer: Main
Mortgage Calculator
Listing courtesy of Faber Realty Inc. Contact: 2156722626