106 Pearl Dr, Southampton, PA 18966
- $599,000
- 3
- BD
- 3
- BA
- 1,756
- SqFt








- List Price
- $599,000
- Days on Market
- 15
- Status
- ACTIVE
- MLS#
- PABU2125392
- Bedrooms
- 3
- Bathrooms
- 3
- Full Baths
- 2
- Half Baths
- 1
- Living Area
- 1,756
- Lot Size (Acres)
- 0.68
- Style
- Colonial, Split Level
- Year Built
- 1958
- County
- Bucks
- School District
- Centennial
Property Description
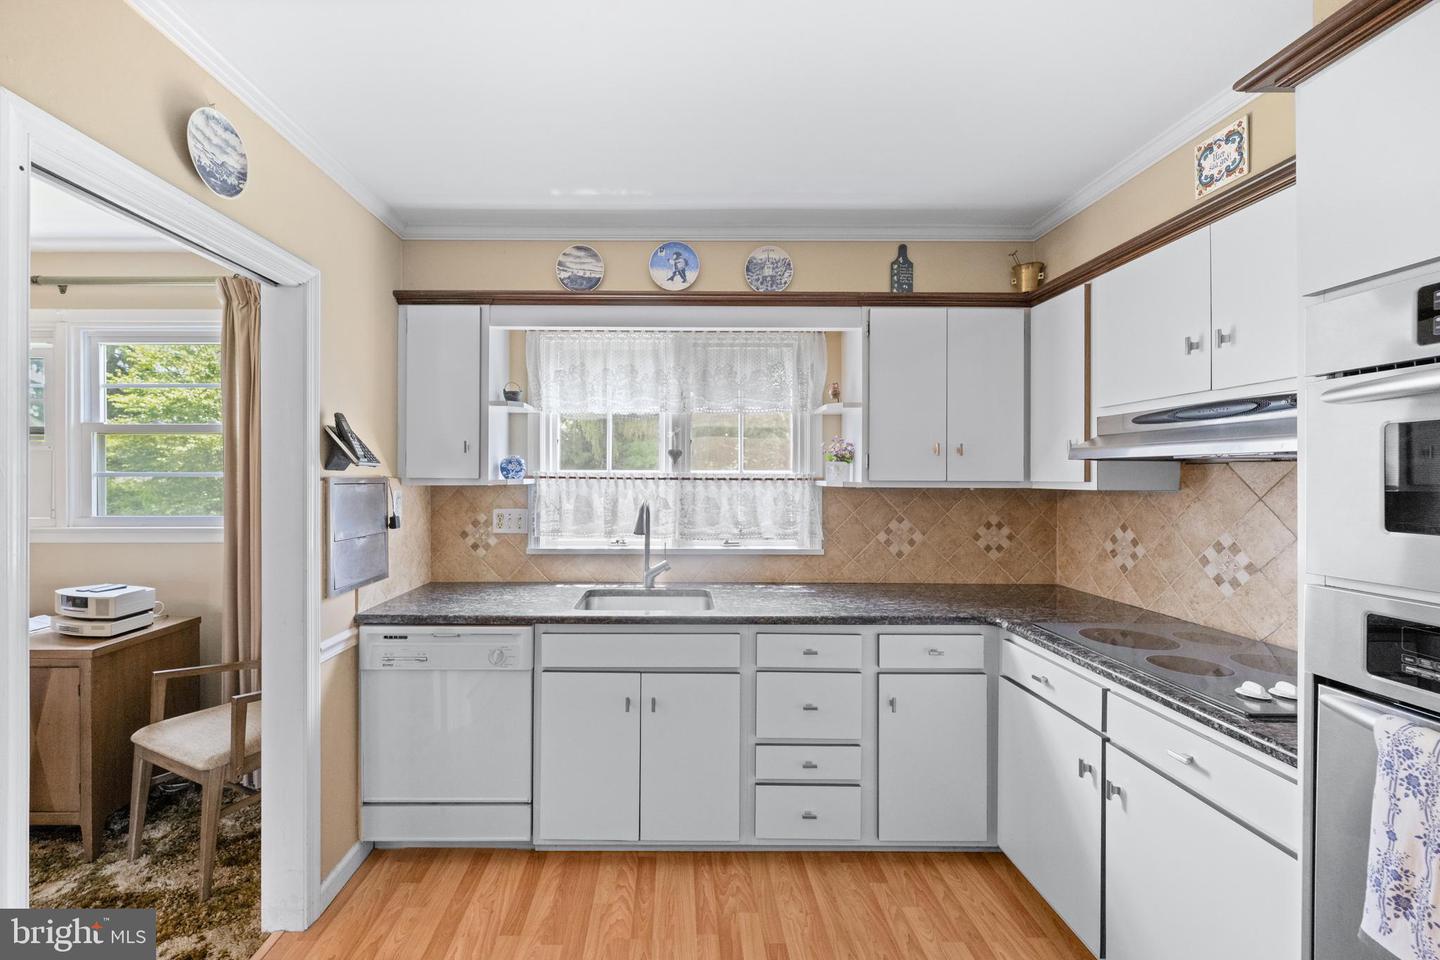
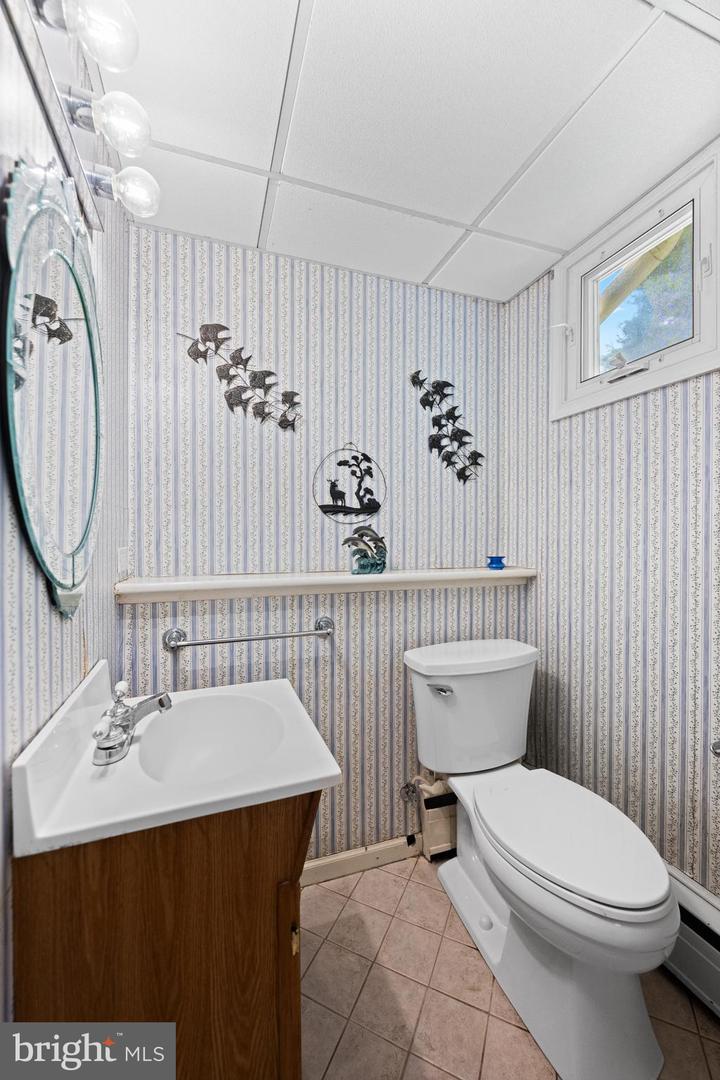
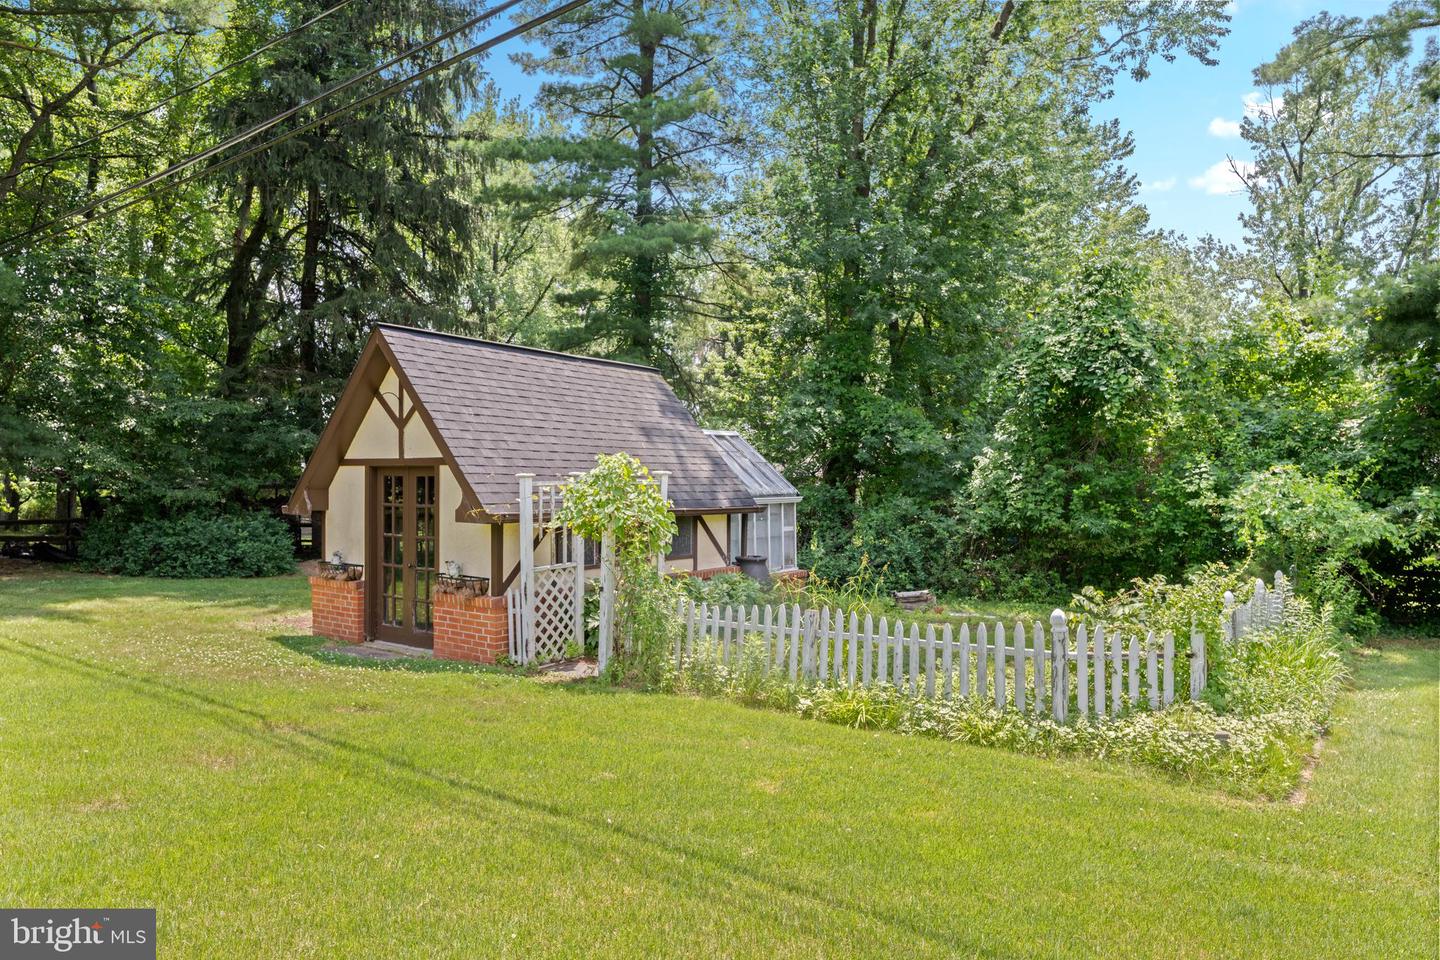
Welcome home to this charming 3-bedroom, 2.5-bath split-level, lovingly maintained by its original owner. Step into the bright and inviting living room, where soaring vaulted ceilings and large windows fill the space with natural light. Just off the living room is the dining room, creating a wonderful space for family gatherings and entertaining. A pocket door leads to the quaint yet highly functional kitchen, offering plenty of character and an efficient layout. The spacious lower-level family room is a cool and comfortable retreat, perfect for relaxing or hosting guests. From here, you'll have access to two walk-out basement areas—one ready to be finished for additional living space and the other ideal for a workshop, hobby room, or extra storage. The lower level also provides access to the attached one-car oversized garage. Upstairs, you'll find three generously sized bedrooms, including a primary suite with its own private full bath. Step outside from the primary suite onto a large, covered deck—the perfect place to enjoy your morning coffee or unwind in the evening while overlooking the property. A second full bath serves the other two bedrooms and there is an additional half bath on the first floor off of the Family room. **Family and primary bedroom are freshly painted and carpeted. This home is full of character, this home sits on a beautiful corner lot of nearly three-quarters of an acre and offers timeless charm, functional living spaces, and endless potential to make it your own. The location is perfect! It is close to parks, shopping, dining and major commuter routes. Don't miss your opportunity to own this classic beauty!
/u.realgeeks.media/issrealty/Logo_1-min.png)
Additional Information
- Area
- Upper Southampton Twp (10148)
- Subdivision
- Casey Hills
- Taxes
- $6347
- Interior Features
- Attic/House Fan, Exposed Beams, Kitchen - Eat-In
- School District
- Centennial
- Elementary School
- Mcdonald
- Middle School
- Eugene Klinger
- High School
- William Tennent
- Flooring
- Fully Carpeted, Vinyl, Tile/Brick
- Garage
- Yes
- Garage Spaces
- 1
- Exterior Features
- Street Lights
- Heating
- Hot Water
- Heating Fuel
- Oil
- Cooling
- None
- Roof
- Pitched, Shingle
- Utilities
- Cable TV
- Water
- Public
- Sewer
- Public Sewer
- Room Level
- Primary Bedroom: Upper 1, Bedroom 1: Upper 1, Bedroom 2: Upper 1, Kitchen: Main, Dining Room: Main, Family Room: Lower 1, Living Room: Main, Primary Bedroom: Unspecified
- Basement
- Yes
Mortgage Calculator
Listing courtesy of Innovate Real Estate. Contact: 2672733470