20 Averstone Ct, Southampton, PA 18966
- $651,000
- 4
- BD
- 3
- BA
- 2,207
- SqFt



- List Price
- $651,000
- Price Change
- ▲ $11,100 1784228063
- Days on Market
- 8
- Status
- PENDING
- MLS#
- PABU2125426
- Bedrooms
- 4
- Bathrooms
- 3
- Full Baths
- 2
- Half Baths
- 1
- Living Area
- 2,207
- Lot Size (Acres)
- 0.47000000000000003
- Style
- Colonial
- Year Built
- 1979
- County
- Bucks
- School District
- Council Rock
Property Description
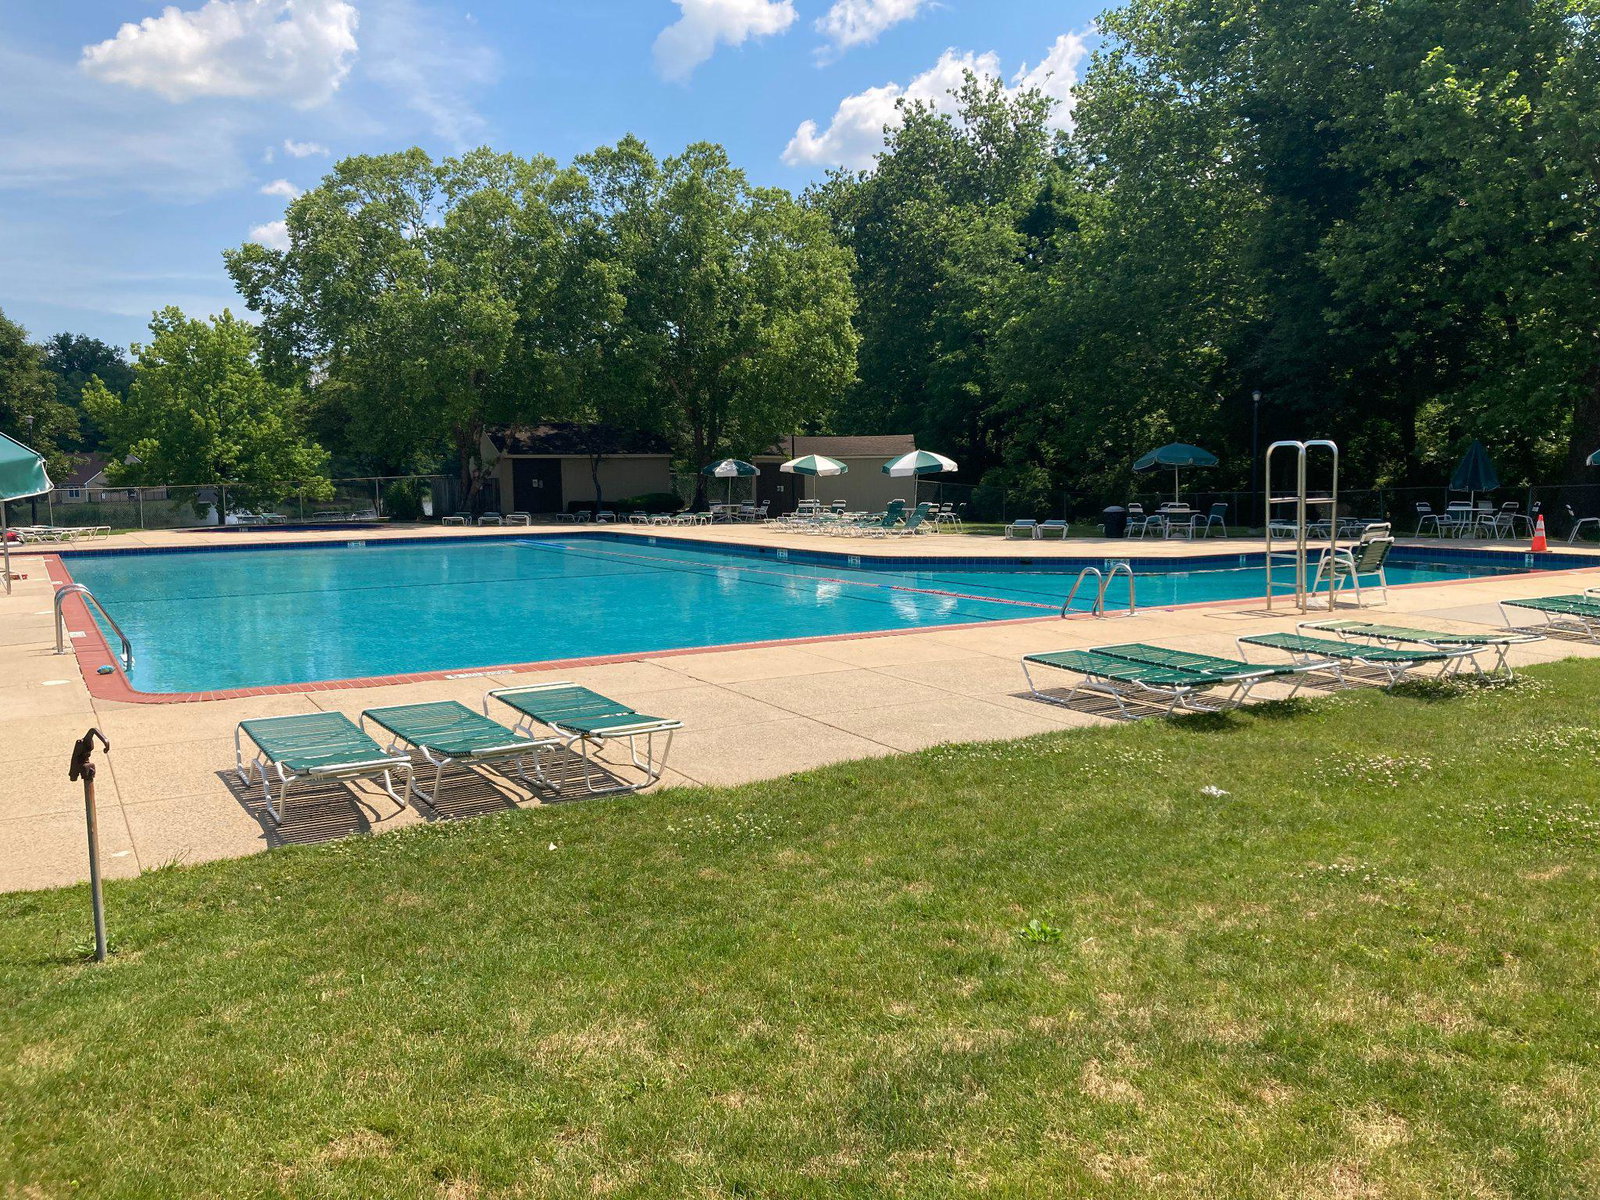
You don't want to miss out on this one. Four-bedroom 2.5-bathroom center hall colonial on a quiet cul-de-sac in the Council Rock School District. First floor has a foyer entrance with a big coat closet, formal living room, formal dining room, eat-in-kitchen with a double oven and refrigerator included; family room with a propane fireplace, half bathroom, laundry room with a washer and dryer included and inside access to a two-car garage with shelving and attic storage. Upstairs there is a master bedroom with double closets and a full bathroom, three more good sized bedrooms all with big closets and an updated center hall bathroom. Going back downstairs you will step out from the family room and see a huge private backyard with an extended covered patio and a big custom built shed for plenty of storage. Custom exterior lighting surrounds the house. Central air, water softener, Pella windows and doors throughout the house and a new roof in 2019. No need to join a swim club, the community includes three pools, ten tennis courts, two basketball courts and multiple playgrounds and walking paths. Hurry up the pools are open!
/u.realgeeks.media/issrealty/Logo_1-min.png)
Additional Information
- Area
- Northampton Twp (10131)
- Subdivision
- Village Shires
- Taxes
- $7938
- HOA Fee
- $149
- HOA Frequency
- Quarterly
- School District
- Council Rock
- Fireplaces
- 1
- Garage
- Yes
- Garage Spaces
- 2
- Heating
- 90% Forced Air
- Heating Fuel
- Electric
- Cooling
- Central A/C
- Utilities
- Under Ground
- Water
- Public
- Sewer
- Public Sewer
Mortgage Calculator
Listing courtesy of Re/Max One Realty. Contact: (215) 961-6003