2940 Quincy Turn, Bensalem, PA 19020
- $360,000
- 3
- BD
- 1
- BA
- 1,408
- SqFt




- List Price
- $360,000
- Days on Market
- 15
- Status
- PENDING
- MLS#
- PABU2126060
- Bedrooms
- 3
- Bathrooms
- 1
- Full Baths
- 1
- Living Area
- 1,408
- Lot Size (Acres)
- 0.11
- Style
- Ranch/Rambler
- Year Built
- 1975
- County
- Bucks
- School District
- Bensalem Township
Property Description
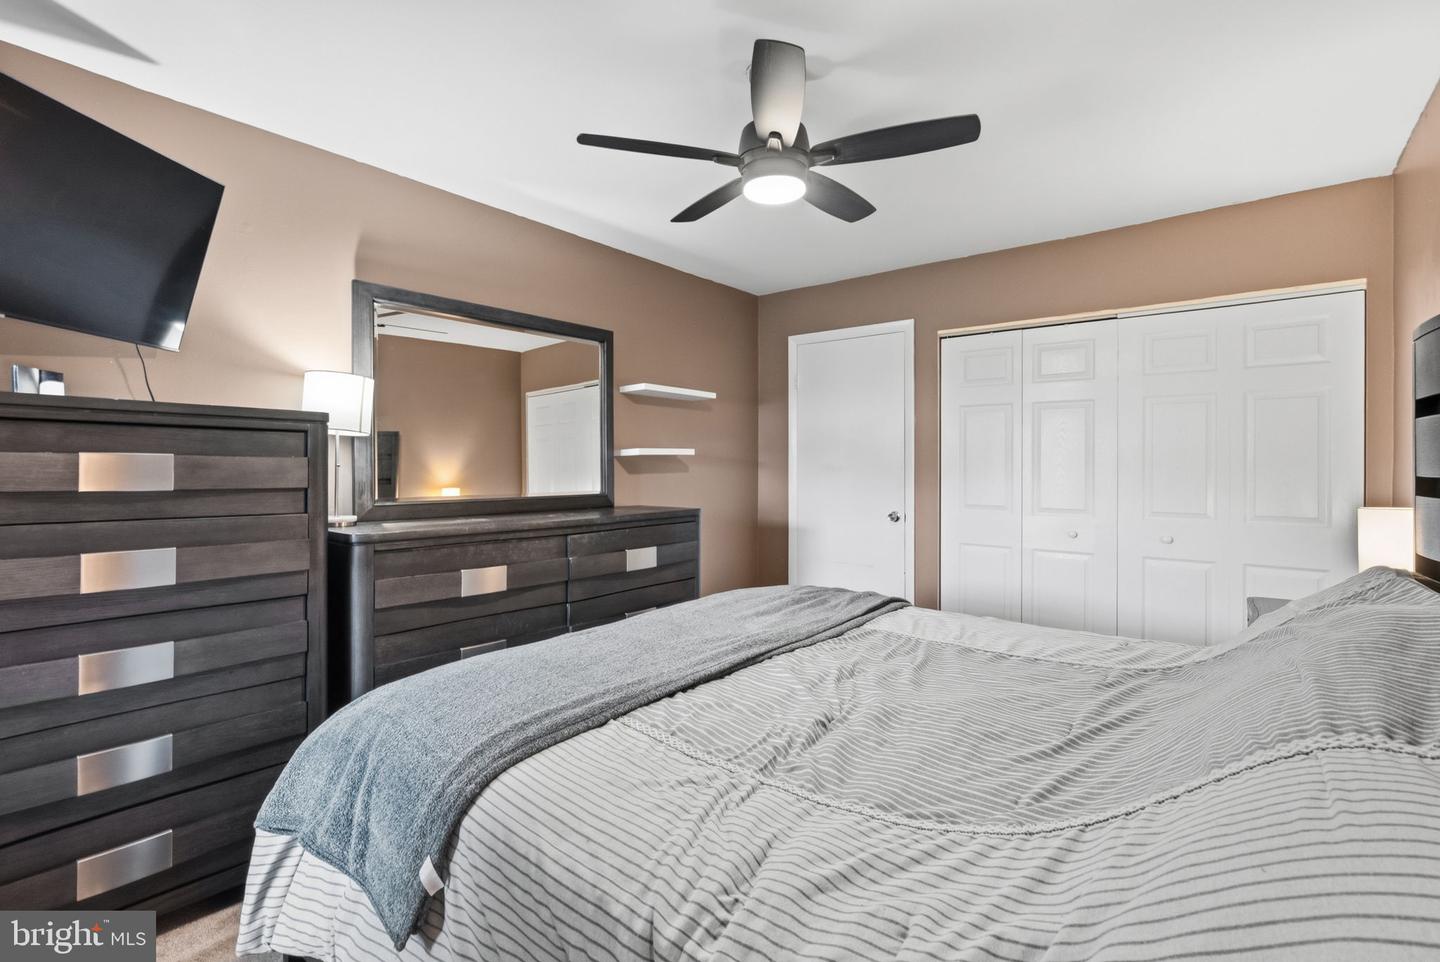
Welcome to this beautifully maintained 3-bedroom, 1 bath home in the desirable Neshaminy Valley section of Bensalem! Step inside to a bright and spacious living room featuring a vaulted ceiling, updated flooring, and newer windows that fill the home with an abundance of natural light. The renovated eat in kitchen offers recessed lighting, ample cabinet and counter space, and plenty of room for a large dining table, making it perfect for everyday meals or entertaining family and friends. Sliding glass doors lead directly to the fully fenced backyard, creating a seamless indoor and outdoor living space. Just off the kitchen is a separate laundry and utility room, providing additional storage and convenience. The backyard offers plenty of room to relax, entertain, garden, or let pets play, and includes an attached storage shed for your outdoor tools and equipment. Additional highlights include two car off street parking, newer windows and sliding glass doors, and a move in ready interior. Conveniently located near shopping, dining, parks, schools, and major commuting routes, this home offers the perfect combination of comfort, functionality, and location. Don't miss your opportunity to make this wonderful home yours!
/u.realgeeks.media/issrealty/Logo_1-min.png)
Additional Information
- Area
- Bensalem Twp (10102)
- Subdivision
- Neshaminy Valley
- Taxes
- $5054
- Interior Features
- Bathroom - Tub Shower, Ceiling Fan(s), Entry Level Bedroom, Kitchen - Eat-In, Recessed Lighting
- School District
- Bensalem Township
- Flooring
- Tile/Brick
- Heating
- Heat Pump - Electric BackUp, Forced Air
- Heating Fuel
- Electric
- Cooling
- Central A/C
- Water
- Public
- Sewer
- Public Sewer
- Room Level
- Primary Bedroom: Main, Bedroom 2: Main, Kitchen: Main, Living Room: Main, Bedroom 1: Main, Dining Room: Main, Laundry: Main, Primary Bedroom: Unspecified
Mortgage Calculator
Listing courtesy of RE/MAX Centre Realtors. Contact: 2153438200