26 High Point Dr, Southampton, PA 18966
- $675,000
- 4
- BD
- 3
- BA
- 2,442
- SqFt




- List Price
- $675,000
- Days on Market
- 5
- Status
- ACTIVE UNDER CONTRACT
- MLS#
- PABU2126774
- Bedrooms
- 4
- Bathrooms
- 3
- Full Baths
- 2
- Half Baths
- 1
- Living Area
- 2,442
- Lot Size (Acres)
- 0.42
- Style
- Split Level
- Year Built
- 1974
- County
- Bucks
- School District
- Council Rock
Property Description
Welcome home to 26 High Point Drive, a beautifully spacious 4-bedroom, 2.5-bathroom split-level residence nestled on an expansive 0.41-acre lot in Northampton Township's highly sought-after Green Valley neighborhood. Offering 2,442 square feet of well-designed livable space, this home blends traditional comfort with room to grow. The main living areas are bright and inviting, leading down to a cozy family room complete with a warm fireplace and fantastic light filled sunroom. Upstairs features four generously sized bedrooms, providing excellent flexibility for a dedicated home office, guest rooms, or a home gym. Step outside to your expansive, tree-lined backyard canvas, ideal for outdoor dining, gardening, or entertaining. Complete with an attached 2-car garage and situated in the award-winning Council Rock School District, this property balances peaceful suburban living with unparalleled access to local parks, shopping, and major commuter routes. This home represents a fantastic opportunity in an established, high-value neighborhood where homes rarely hit the market. Property is being sold as-is. Don't miss the chance to make this property your own!
/u.realgeeks.media/issrealty/Logo_1-min.png)
Additional Information
- Area
- Northampton Twp (10131)
- Subdivision
- Green Valley
- Taxes
- $8643
- Interior Features
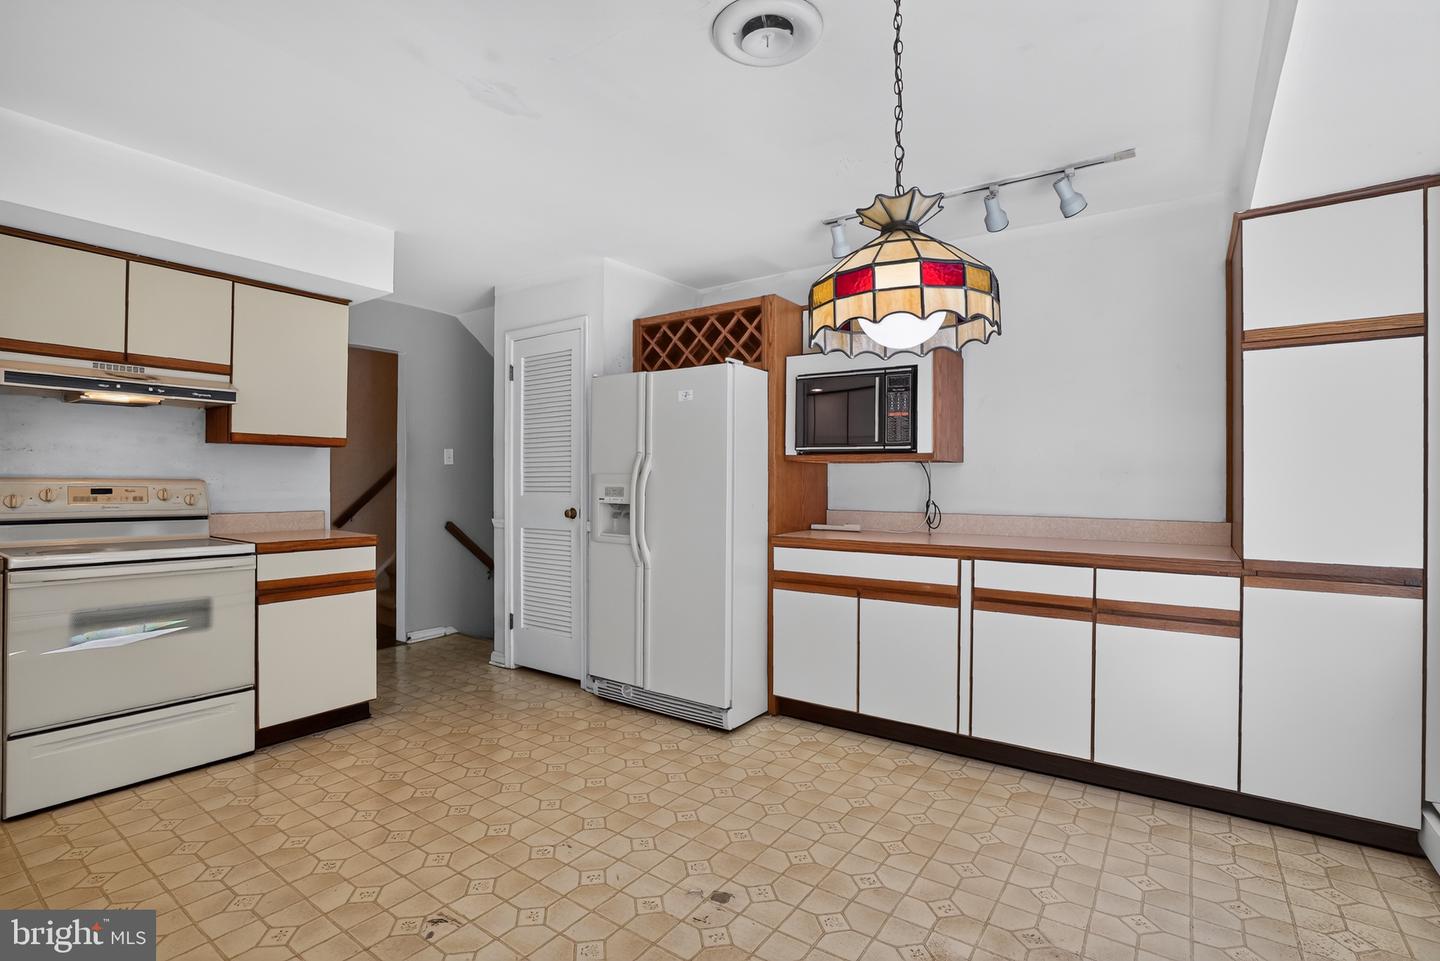
- Ceiling Fan(s), Formal/Separate Dining Room, Kitchen - Eat-In
- School District
- Council Rock
- Fireplaces
- 1
- Fireplace Description
- Mantel(s), Wood
- Garage
- Yes
- Garage Spaces
- 2
- Heating
- Baseboard - Hot Water
- Heating Fuel
- Wood
- Cooling
- Central A/C
- Water
- Public
- Sewer
- Public Sewer
- Basement
- Yes
Mortgage Calculator
Listing courtesy of Keller Williams Real Estate-Doylestown. Contact: 2153405700