1574 Grey Ln, Warminster, PA 18974
- $547,000
- 4
- BD
- 3
- BA
- 2,194
- SqFt




- List Price
- $547,000
- Days on Market
- 3
- Status
- ACTIVE
- MLS#
- PABU2126974
- Bedrooms
- 4
- Bathrooms
- 3
- Full Baths
- 2
- Half Baths
- 1
- Living Area
- 2,194
- Lot Size (Acres)
- 0.46
- Style
- Colonial
- Year Built
- 1986
- County
- Bucks
- School District
- Centennial
Property Description
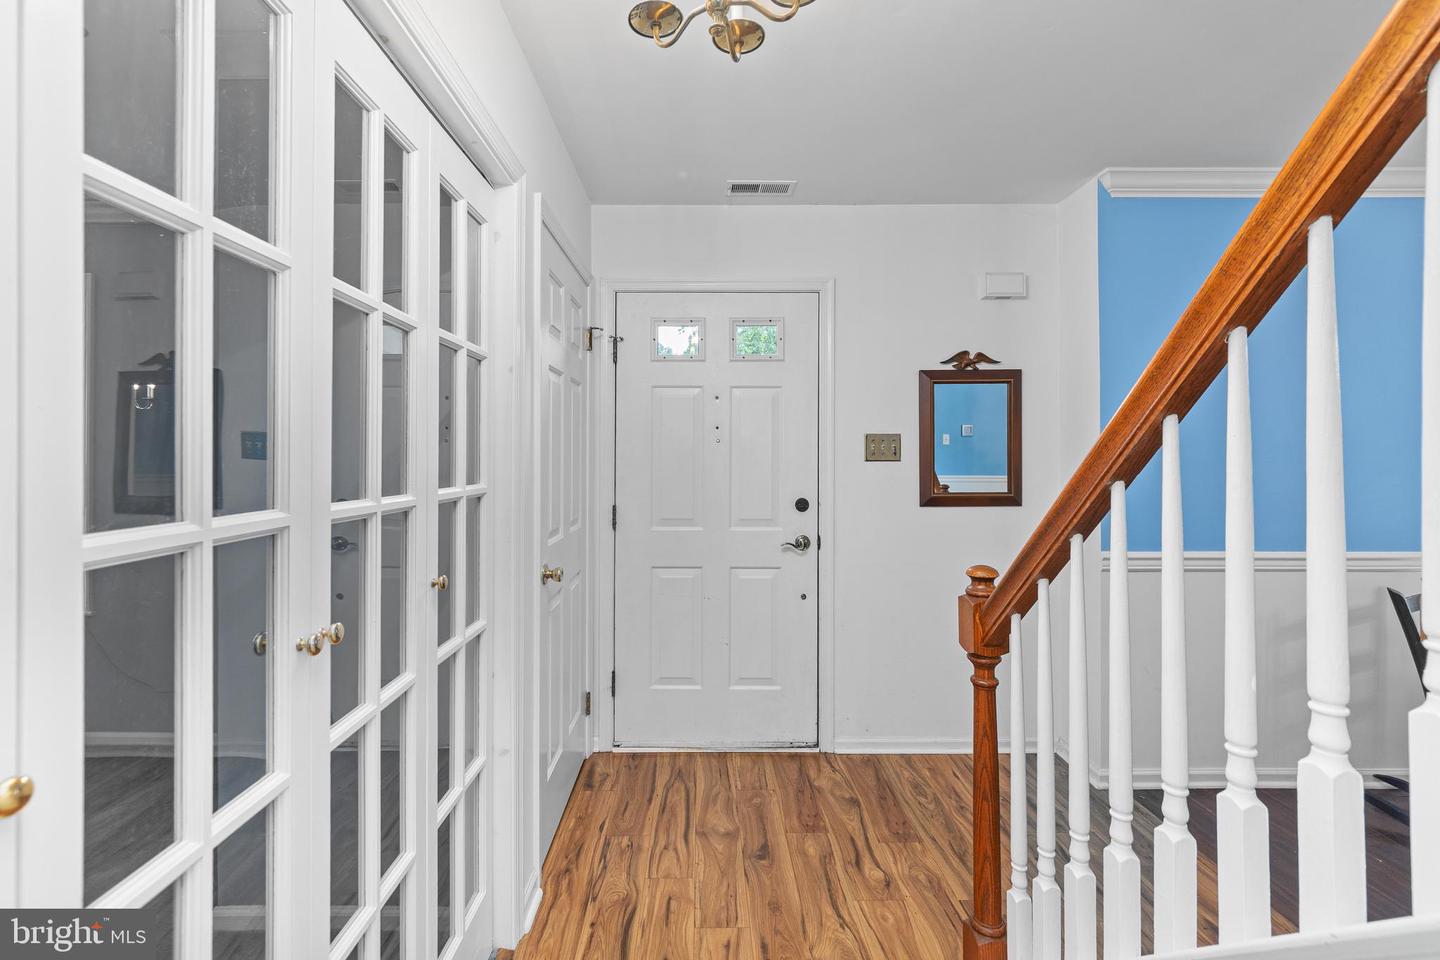
The attractive curb appeal of this nearly 2,200-square-foot Colonial welcomes you home, whether you're a first-time buyer or looking to downsize without sacrificing space. Ideally situated adjacent to the premier shopping and dining destination of Valley Square, you'll enjoy countless restaurants, shops, and convenient access to major commuter routes. Set on a quiet, picturesque .46-acre lot, the property is surrounded by mature trees and beautiful perennial gardens, creating a peaceful retreat. Relax year-round in the glass-enclosed sunroom while taking in the tranquil views of the private backyard. Inside, the classic center hall layout offers both timeless character and comfortable living. The updated kitchen features crisp white cabinetry, quartz countertops, a center island, new range, and a sunny breakfast area, all opening to the spacious family room with a cozy brick wood-burning fireplace with side built-in cabinetry. The formal living and dining rooms showcase classic wood trim details that add warmth and elegance to the spaces. Upstairs, you'll find four generously sized bedrooms, including a spacious primary suite complete with a walk-in closet and private ensuite bath. Offering tremendous value in a highly desirable location, this appealing home also provides peace of mind with major updates already completed, including a newer roof and replacement windows. Move right in and personalize the finishing touches over time to truly make it your own. Don't delay, schedule your private tour today!
/u.realgeeks.media/issrealty/Logo_1-min.png)
Additional Information
- Area
- Warminster Twp (10149)
- Subdivision
- Valley Run
- Taxes
- $7225
- Interior Features
- Attic, Bathroom - Stall Shower, Bathroom - Tub Shower, Breakfast Area, Built-Ins, Chair Railings, Crown Moldings, Family Room Off Kitchen, Kitchen - Island, Pantry, Recessed Lighting, Skylight(s), Walk-in Closet(s)
- School District
- Centennial
- Fireplaces
- 1
- Fireplace Description
- Brick
- Garage
- Yes
- Garage Spaces
- 1
- Heating
- Forced Air, Heat Pump - Electric BackUp
- Heating Fuel
- Electric
- Cooling
- Central A/C
- Roof
- Architectural Shingle
- Water
- Public
- Sewer
- Public Sewer
- Room Level
- Living Room: Main, Dining Room: Main, Family Room: Main, Kitchen: Main, Sun/Florida Room: Main, Laundry: Main, Primary Bedroom: Upper 1, Bedroom 1: Upper 1, Bedroom 2: Upper 1, Bedroom 3: Upper 1
Mortgage Calculator
Listing courtesy of Keller Williams Real Estate-Doylestown. Contact: 2153405700