32 Orchard Ln, Levittown, PA 19055
- $525,000
- 4
- BD
- 2
- BA
- 2,200
- SqFt




- List Price
- $525,000
- Days on Market
- 53
- Status
- ACTIVE UNDER CONTRACT
- MLS#
- PABU2127052
- Bedrooms
- 4
- Bathrooms
- 2
- Full Baths
- 2
- Living Area
- 2,200
- Lot Size (Acres)
- 0.15
- Style
- Ranch/Rambler
- Year Built
- 1953
- County
- Bucks
- School District
- Bristol Township
Property Description
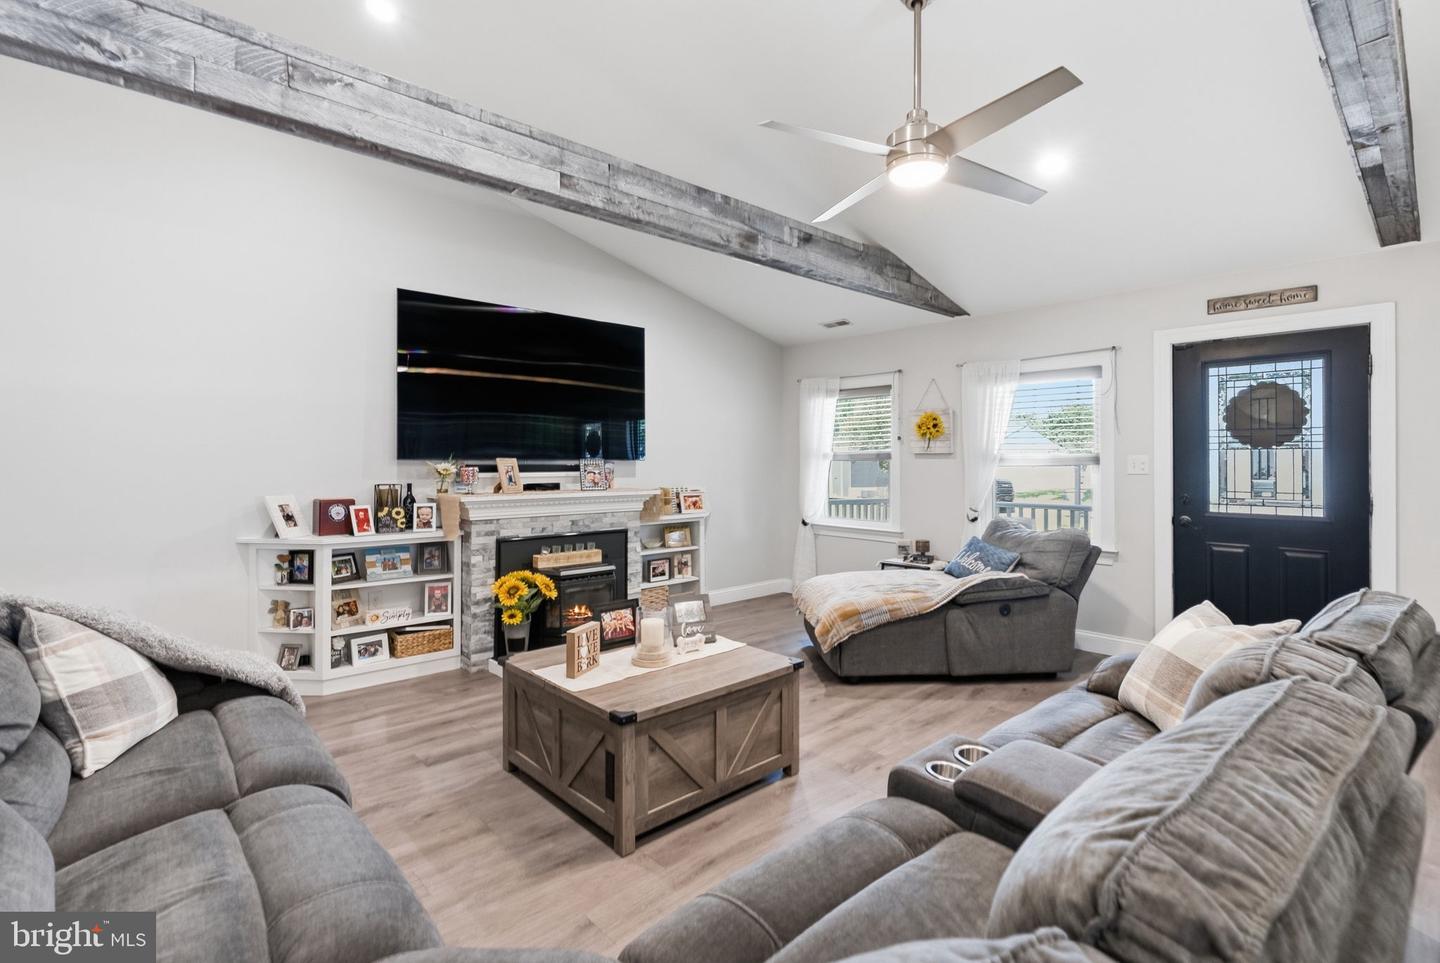
Welcome to this absolutely stunning, fully updated & expanded home in Bristol Township where thoughtful design and beautiful finishes create the perfect blend of comfort and style. From the moment you step inside, you'll see soaring vaulted ceilings in the spacious living room, highlighted by a cozy pellet stove that creates a warm and inviting atmosphere. The kitchen has been beautifully remodeled featuring two islands, abundant cabinetry, stylish finishes and a walk in pantry. Offering 4 bedrooms, this home provides room for everyone. The primary suite is a true retreat complete with a large walk in closet and an en-suite bathroom featuring a stylish walk in shower. The backyard is a true oasis! The outdoor space features a hot tub with television, a beautiful large swing & a fenced in pool all included in the sale. Additional highlights include a large driveway with up to 5 spaces for parking, new roof, siding, electrical and plumbing all done in 2018. For added peace of mind, there is also a hookup for a generator. Every inch of this exceptional home has been upgraded with quality and care. Move right in and start enjoying everything this remarkable property has to offer!
/u.realgeeks.media/issrealty/Logo_1-min.png)
Additional Information
- Area
- Bristol Twp (10105)
- Subdivision
- Oaktree Hollow
- Taxes
- $5942
- Interior Features
- Bathroom - Tub Shower, Bathroom - Walk-In Shower, Ceiling Fan(s), Dining Area, Floor Plan - Open, Kitchen - Eat-In, Kitchen - Island, Pantry, Recessed Lighting, Stove - Pellet, Wainscotting, Walk-in Closet(s), WhirlPool/HotTub
- School District
- Bristol Township
- Fireplaces
- 1
- Flooring
- Luxury Vinyl Plank
- Exterior Features
- Hot Tub
- Pool Description
- Above Ground, Fenced
- Heating
- Hot Water
- Heating Fuel
- Electric
- Cooling
- Central A/C
- Roof
- Shingle
- Water
- Public
- Sewer
- Public Sewer
- Room Level
- Bedroom 1: Main, Bedroom 2: Main, Bedroom 3: Main, Bedroom 4: Main, Bathroom 1: Main, Bathroom 2: Main, Kitchen: Main, Living Room: Main, Dining Room: Main
Mortgage Calculator
Listing courtesy of Keller Williams Real Estate-Langhorne. Contact: (215) 757-6100