869 Longstreth Rd, Warminster, PA 18974
- $499,900
- 4
- BD
- 3
- BA
- 2,150
- SqFt


- List Price
- $499,900
- Days on Market
- 5
- Status
- ACTIVE
- MLS#
- PABU2127094
- Bedrooms
- 4
- Bathrooms
- 3
- Full Baths
- 2
- Half Baths
- 1
- Living Area
- 2,150
- Lot Size (Acres)
- 0.24
- Style
- Bi-level
- Year Built
- 1963
- County
- Bucks
- School District
- Centennial
Property Description
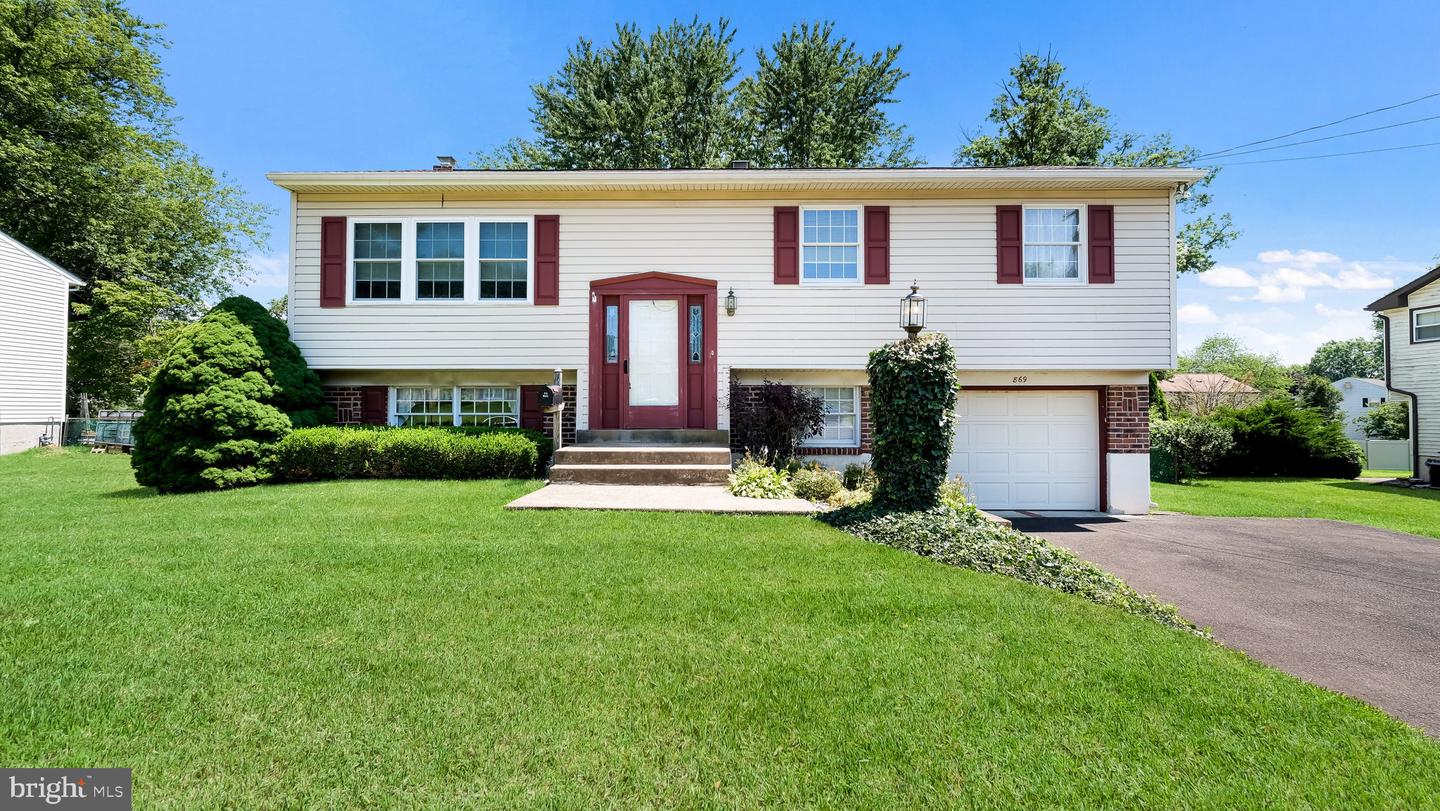
Come check out this well cared for 4 bedroom 2 1/2 bath Bi-Level in the sought after neighborhood of Story Book Homes. The first owner of this home liked it so much they stayed 63 years. The main level features a large living room, a dining room and an Eat in Kitchen. The Kitchen has a gas cooktop, gas wall oven and a stairway to the family room. Also on the main level is the Primary bedroom with an attached full bath. There is also 2 other bedrooms and another full bath with tub shower. The hallway has a pocket door for privacy and offers pull down steps for attic access. Down one of the two stairways you find the lower level with a large family room with wood burning fireplace and has access to the 3 season room addition. The florida room overlooks the fenced rear yard. The 4th bedroom would also make a great office or play area or exercise room. This level has 2 additional rooms and a 1/2 bath. One of the rooms is a Utility room that houses the newer Gas forced hot air heater with central air, as well as the included washer and dryer. The other is a bonus room that would be great as a workshop, storage or whatever you decide! Other feature of this lovely home: Newer Roof 2023, Newer HVAC 2020, 6 panel doors, One car oversized garage with inside access, a garage door opener and a newer expanded driveway. Great location as you will be close to shopping, restaurants, the PA Turnpike as well as SEPTA's regional rail.
/u.realgeeks.media/issrealty/Logo_1-min.png)
Additional Information
- Area
- Warminster Twp (10149)
- Subdivision
- Story Book Homes
- Taxes
- $5794
- Interior Features
- Additional Stairway, Attic, Bathroom - Stall Shower, Bathroom - Tub Shower, Built-Ins, Carpet, Ceiling Fan(s), Dining Area, Double/Dual Staircase, Entry Level Bedroom, Kitchen - Eat-In, Kitchen - Table Space, Primary Bath(s), Window Treatments, Wood Floors
- School District
- Centennial
- Elementary School
- Longstreth
- Middle School
- Klinger
- High School
- William Tennent
- Fireplaces
- 1
- Fireplace Description
- Brick, Wood
- Flooring
- Carpet, Ceramic Tile, Hardwood
- Garage
- Yes
- Garage Spaces
- 1
- Exterior Features
- Sidewalks
- Heating
- Forced Air
- Heating Fuel
- Natural Gas
- Cooling
- Central A/C, Ceiling Fan(s)
- Roof
- Architectural Shingle
- Water
- Public
- Sewer
- Public Sewer
- Room Level
- Living Room: Main, Dining Room: Main, Kitchen: Main, Primary Bedroom: Main, Bedroom 2: Main, Bedroom 3: Main, Bathroom 2: Main, Primary Bathroom: Main, Family Room: Lower 1, Bedroom 4: Lower 1, Utility Room: Lower 1, Bonus Room: Lower 1, Sun/Florida Room: Lower 1
Mortgage Calculator
Listing courtesy of RE/MAX Signature. Contact: 2153439950