2866 Joyce Rd, Abington, PA 19001
- $465,000
- 3
- BD
- 2
- BA
- 1,386
- SqFt




- List Price
- $465,000
- Price Change
- ▼ $10,000 1777427597
- Days on Market
- 147
- Status
- ACTIVE
- MLS#
- PAMC2154876
- Bedrooms
- 3
- Bathrooms
- 2
- Full Baths
- 1
- Half Baths
- 1
- Living Area
- 1,386
- Lot Size (Acres)
- 0.21
- Style
- Split Level
- Year Built
- 1957
- County
- Montgomery
- School District
- Abington
Property Description
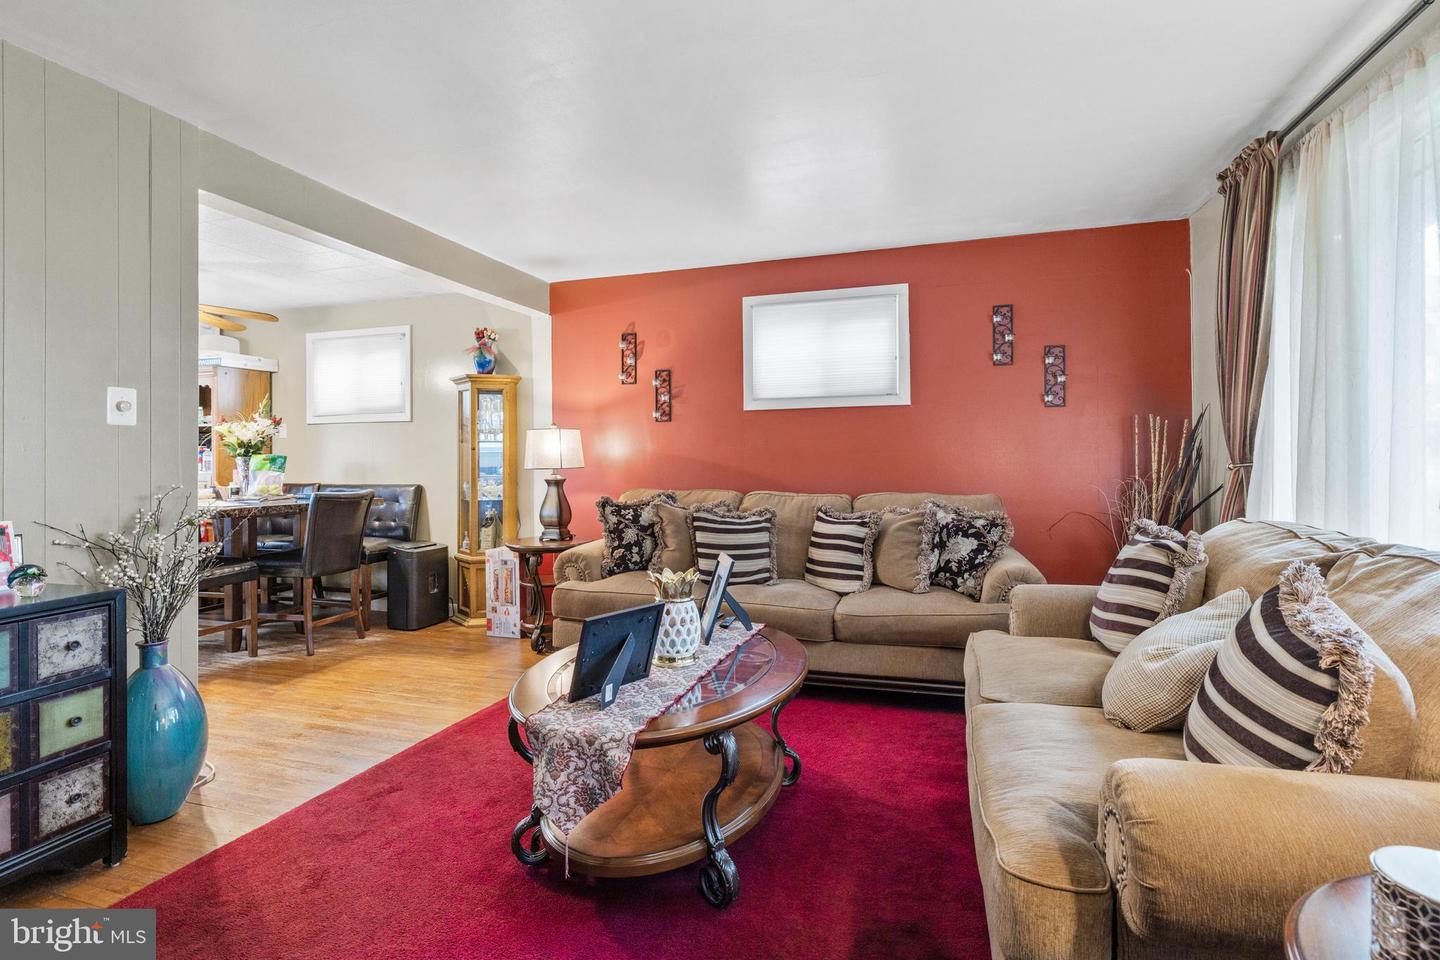
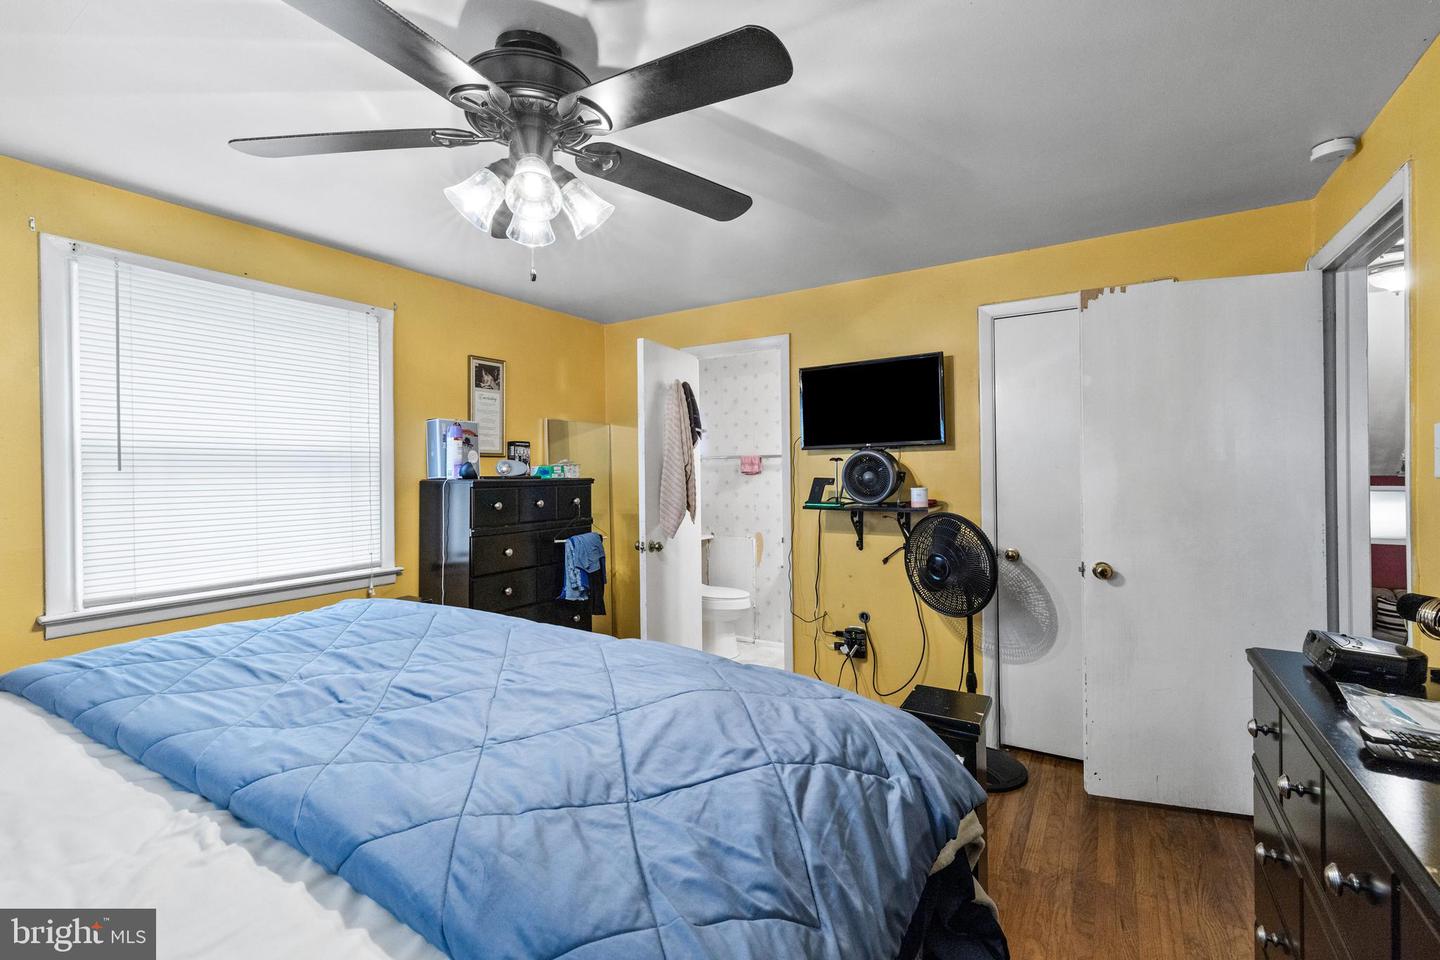
This home has experienced many years of momentous occasions and is now waiting a new owner for the next chapter of the makings of happy memories. Abington Woods Neighborhood says it all. The best kept secret in Abington Township. The feel of a real neighborhood where you can stroll, jog, bike ride and walk to the local park. From the moment you drive up, this home welcomes you with open arms. Imagine hosting holiday dinners in the open-concept living and dining areas, or whipping up gourmet meals in a kitchen boasting ample cabinetry and a newer 5-burner gas range. Retreat to the upper level where the King-sized main bedroom serves as a private sanctuary, or head to the lower-level family room for movie nights with easy access to the backyard. With hardwood floors, an updated marble bathroom, and two separate attic spaces, this home balances aesthetic beauty with practical storage. The integrated solar panels offer modern efficiency, while the built-in garage workshop is a dream for DIY enthusiasts.
/u.realgeeks.media/issrealty/Logo_1-min.png)
Additional Information
- Area
- Abington Twp (10630)
- Subdivision
- Abington Woods
- Taxes
- $5540
- Interior Features
- Attic, Ceiling Fan(s), Family Room Off Kitchen, Floor Plan - Traditional, Solar Tube(s), Wood Floors
- School District
- Abington
- Elementary School
- Roslyn
- Middle School
- Abington Junior
- High School
- Abington Senior
- Flooring
- Laminated, Hardwood, Vinyl
- Garage
- Yes
- Garage Spaces
- 1
- View
- Garden/Lawn
- Heating
- 90% Forced Air
- Heating Fuel
- Natural Gas
- Cooling
- Central A/C
- Roof
- Shingle
- Utilities
- Cable TV Available, Electric Available, Natural Gas Available, Sewer Available, Water Available
- Water
- Public
- Sewer
- Public Sewer
- Room Level
- Bedroom 1: Upper 1, Bedroom 2: Upper 1, Bedroom 3: Upper 1, Bathroom 1: Upper 1, Living Room: Main, Dining Room: Main, Kitchen: Main, Family Room: Lower 1, Laundry: Lower 1
Mortgage Calculator
Listing courtesy of Quinn & Wilson, Inc.. Contact: (215) 885-7600