1269 Waller Dr, Huntingdon Valley, PA 19006
- $869,900
- 4
- BD
- 3
- BA
- 3,836
- SqFt




- List Price
- $869,900
- Days on Market
- 34
- Status
- ACTIVE UNDER CONTRACT
- MLS#
- PAMC2185086
- Bedrooms
- 4
- Bathrooms
- 3
- Full Baths
- 2
- Half Baths
- 1
- Living Area
- 3,836
- Lot Size (Acres)
- 0.66
- Style
- Colonial
- Year Built
- 1968
- County
- Montgomery
- School District
- Lower Moreland Township
Property Description
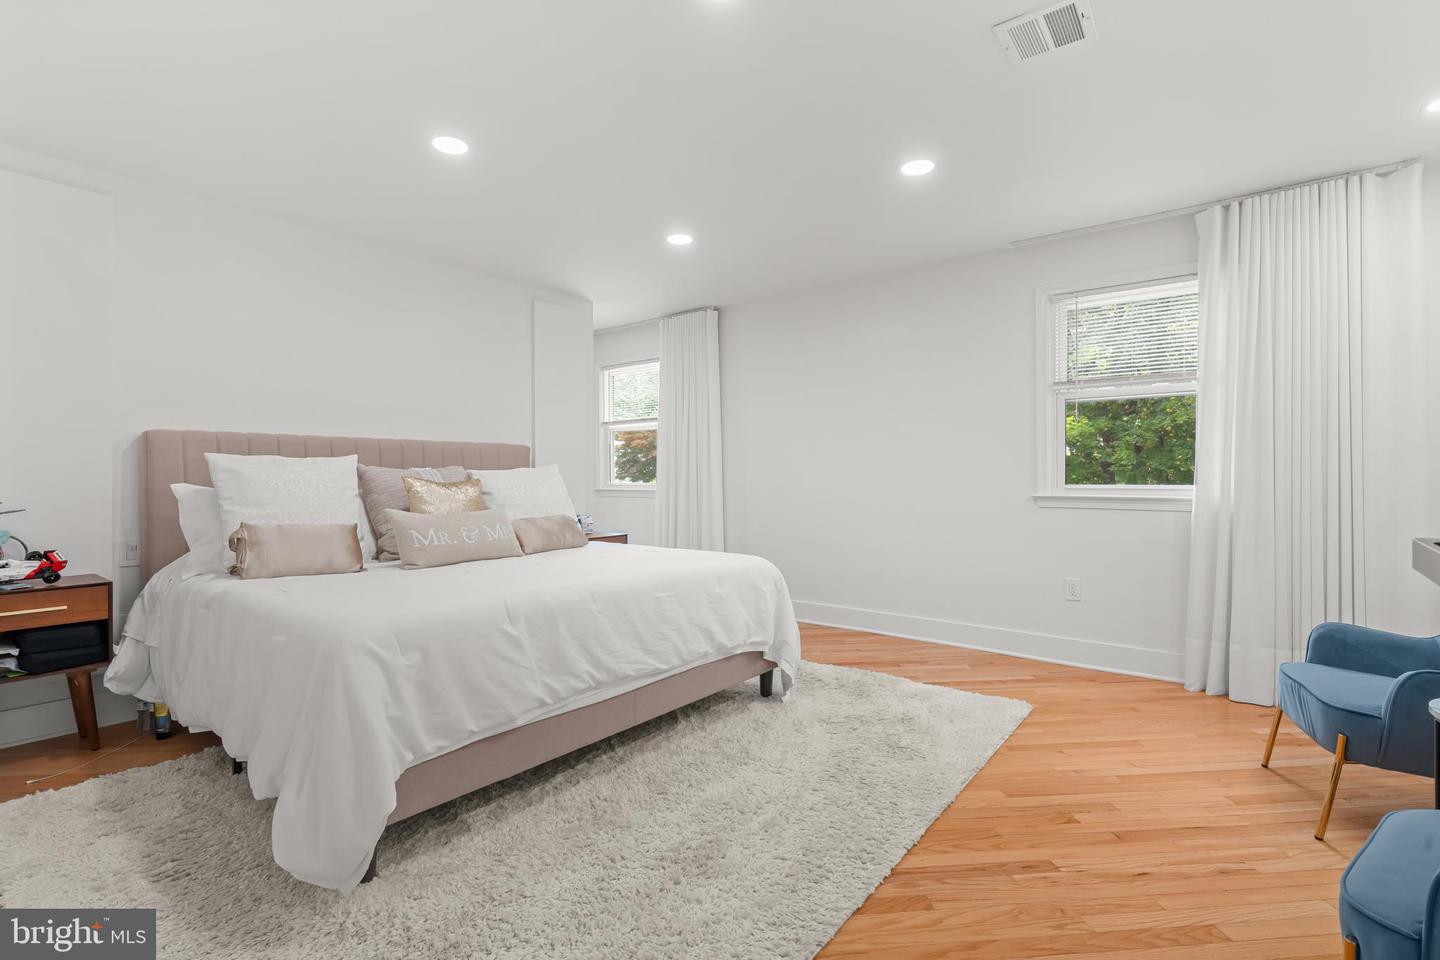
Welcome to this beautifully remodeled and meticulously maintained home in the highly desirable Huntington Valley area, where modern elegance and exceptional craftsmanship come together to create a truly move-in ready residence. From the moment you arrive, the home's impressive curb appeal is undeniable. A stunning custom concrete driveway leads to the attached two car garage, while the home's clean lines, manicured exterior, and contemporary updates set the tone for what awaits inside. Step through the grand double entry doors into a spacious foyer accented by beautiful oversized tile flooring and an abundance of natural light. Just off the entrance, double doors open to a versatile office or flex space, perfect for working from home, a playroom, guest room, or potential fifth bedroom. The heart of the home is the spectacular designer kitchen, thoughtfully renovated with both style and functionality in mind. Featuring premium Bertazzoni appliances, including a gas range and refrigerator, this culinary space is sure to impress. Quartz countertops, an expansive center island, abundant cabinetry, and sleek finishes create the perfect setting for everyday living and entertaining. The open concept layout seamlessly flows into the spacious dining area and inviting family room, where a modern electric fireplace with custom built-ins serves as a stunning focal point. Sliding doors provide direct access to the private backyard retreat, complete with a beautiful concrete patio surrounded by peaceful landscaping, offering the perfect setting for outdoor dining, relaxation, and entertaining. The finished lower level adds valuable living space and features durable epoxy flooring along with a plumbing rough-in, providing the opportunity to add a future bathroom if desired. The second floor offers four generously sized bedrooms and two full bathrooms, all complemented by hardwood flooring throughout. The luxurious primary suite serves as a private sanctuary featuring recessed lighting, a spacious walk-in closet, and a beautifully renovated spa-inspired ensuite bathroom complete with a soaking tub, double vanity, designer tile flooring, and a stunning glass enclosed shower. Three additional bedrooms offer ample space and hardwood flooring, while the beautifully updated hall bathroom showcases elegant tile finishes, a double vanity, and modern fixtures. Completing the upper level is a spacious laundry room with built-in cabinetry and additional storage for maximum convenience. Every detail of this exceptional home has been thoughtfully updated to offer today's buyers the perfect combination of luxury, comfort, and modern design.
/u.realgeeks.media/issrealty/Logo_1-min.png)
Additional Information
- Area
- Lower Moreland Twp (10641)
- Subdivision
- Huntingdon Valley
- Taxes
- $13449
- School District
- Lower Moreland Township
- Fireplaces
- 1
- Garage
- Yes
- Garage Spaces
- 2
- Heating
- Baseboard - Hot Water
- Heating Fuel
- Oil
- Cooling
- Central A/C
- Water
- Public
- Sewer
- Public Sewer
- Basement
- Yes
Mortgage Calculator
Listing courtesy of Elite Realty Group Unl. Inc.. Contact: 2153284800