928 Annin St, Philadelphia, PA 19147
- $345,000
- 3
- BD
- 3
- BA
- 1,230
- SqFt




- List Price
- $345,000
- Price Change
- ▼ $4,000 1787008476
- Days on Market
- 180
- Status
- ACTIVE UNDER CONTRACT
- MLS#
- PAPH2591752
- Bedrooms
- 3
- Bathrooms
- 3
- Full Baths
- 2
- Half Baths
- 1
- Living Area
- 1,230
- Lot Size (Acres)
- 0.01
- Style
- Straight Thru
- Year Built
- 1920
- County
- Philadelphia
- School District
- Philadelphia City
Property Description
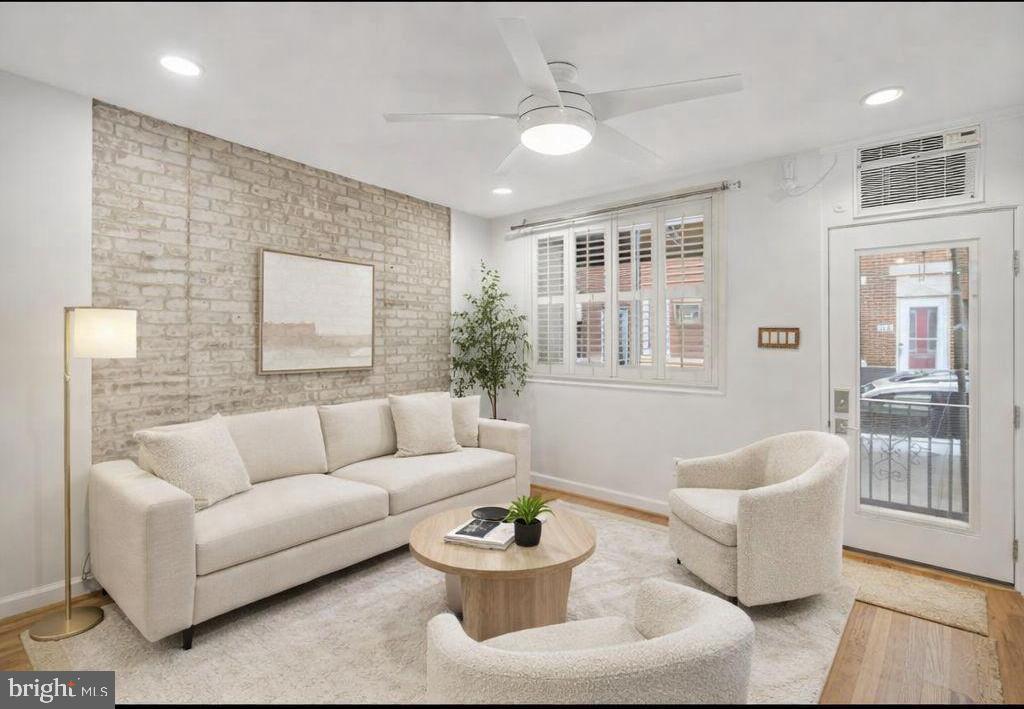
Great new listing on a quiet block in the Passyunk Square area! Beautiful three-bedroom plus den, two-and-a-half-bath home featuring solid oak hardwood floors throughout and great natural light. Enter into a spacious living room with large bay window and custom plantation shutters. Straight stairs lead to a generous dining room with custom built-in pantry towers and display cabinets, creating a perfect transition into the kitchen. The kitchen offers excellent cabinet space, granite countertops, tile backsplash, and a convenient side powder room. Just beyond is a nice outdoor space—perfect for relaxing or entertaining. The second floor features two comfortable bedrooms, including a bright front bedroom with hardwood floors, custom shutters, and detailed woodwork, along with a rear bedroom with a large closet. A full tile bath completes this level. The third floor offers a light-filled front bedroom with hardwood floors and an additional den/sitting room, leading to another full bath with walk-in shower. The basement houses the mechanicals and provides additional storage along with a washer and dryer. Located in a great area convenient to many cafes, sandwich shops, and other locally owned small businesses. Easy to show!
/u.realgeeks.media/issrealty/Logo_1-min.png)
Additional Information
- Area
- 19147 (19147)
- Subdivision
- Passyunk Square
- Taxes
- $4524
- Interior Features
- Bathroom - Tub Shower, Ceiling Fan(s), Dining Area, Formal/Separate Dining Room, Floor Plan - Open, Pantry, Primary Bath(s), Wood Floors
- School District
- Philadelphia City
- Heating
- Forced Air, Baseboard - Electric
- Heating Fuel
- Natural Gas
- Cooling
- Ceiling Fan(s), Wall Unit, Window Unit(s)
- Water
- Public
- Sewer
- Public Sewer
- Room Level
- Sitting Room: Upper 2
- Basement
- Yes
Mortgage Calculator
Listing courtesy of BHHS Fox & Roach-Center City Walnut. Contact: (215) 627-6005