4117 Cresson St, Philadelphia, PA 19127
- $489,900
- 4
- BD
- 4
- BA
- 2,034
- SqFt




- List Price
- $489,900
- Price Change
- ▼ $10,000 1789069576
- Days on Market
- 156
- Status
- ACTIVE
- MLS#
- PAPH2602618
- Bedrooms
- 4
- Bathrooms
- 4
- Full Baths
- 3
- Half Baths
- 1
- Living Area
- 2,034
- Style
- Straight Thru
- Year Built
- 1900
- County
- Philadelphia
- School District
- Philadelphia City
Property Description
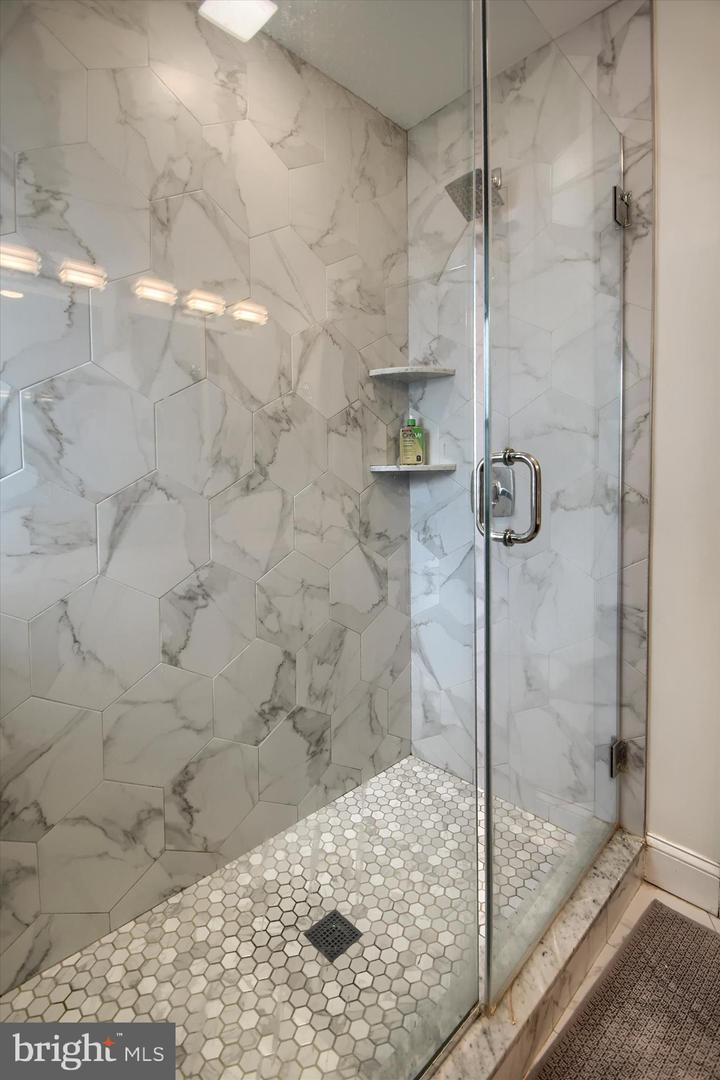
Experience modern city living in the heart of Manayunk, just moments from the neighborhood’s vibrant restaurants, shops, and nightlife. This beautifully renovated home offers an impressive blend of style, functionality, & space, w/ high ceilings, hardwood floors, and an expansive open-concept main level that’s perfect for entertaining, unwinding, or working from home. Thoughtfully designed kitchen features a generous island, abundant cabinetry, and plenty of space for casual dining, making it equally suited for busy mornings and weekend gatherings. A convenient half bath, laundry area, and wet bar add to the home’s functionality, while the private backyard provides the perfect setting for summer entertaining. Smart renovations throughout make the most of every square foot, including an expanded living room created through clever use of the adjacent alleyway. Upstairs, the spacious primary suite offers a comfortable retreat with a walk-in closet accented by barn doors & a stylish bathroom featuring dual vanities and a large walk-in shower. Additional bedrooms offer plenty of flexibility for guests, roommates, or a home office. Oversized basement provides exceptional storage, and with four years of tax abatement remaining. All of this just steps from everything Manayunk has to offer, with Center City only minutes away—putting dining, entertainment, and city life right at your doorstep.
/u.realgeeks.media/issrealty/Logo_1-min.png)
Additional Information
- Area
- 19127 (19127)
- Subdivision
- Manayunk
- Taxes
- $3484
- Interior Features
- Carpet, Ceiling Fan(s), Combination Dining/Living, Dining Area, Kitchen - Island, Walk-in Closet(s), Wet/Dry Bar, Wine Storage, Wood Floors
- School District
- Philadelphia City
- Flooring
- Carpet, Ceramic Tile, Hardwood
- Heating
- Hot Water
- Heating Fuel
- Natural Gas
- Cooling
- Central A/C
- Water
- Public
- Sewer
- Public Sewer
- Basement
- Yes
Mortgage Calculator
Listing courtesy of Coldwell Banker Realty. Contact: 6108289558