13675 Philmont Ave Unit #40, Philadelphia, PA 19116
- $368,900
- 2
- BD
- 2
- BA
- 1,954
- SqFt





- List Price
- $368,900
- Price Change
- ▼ $1,000 1784250798
- Days on Market
- 65
- Status
- ACTIVE
- MLS#
- PAPH2609962
- Bedrooms
- 2
- Bathrooms
- 2
- Full Baths
- 2
- Living Area
- 1,954
- Style
- Loft
- Year Built
- 2006
- County
- Philadelphia
- School District
- Philadelphia City
Property Description
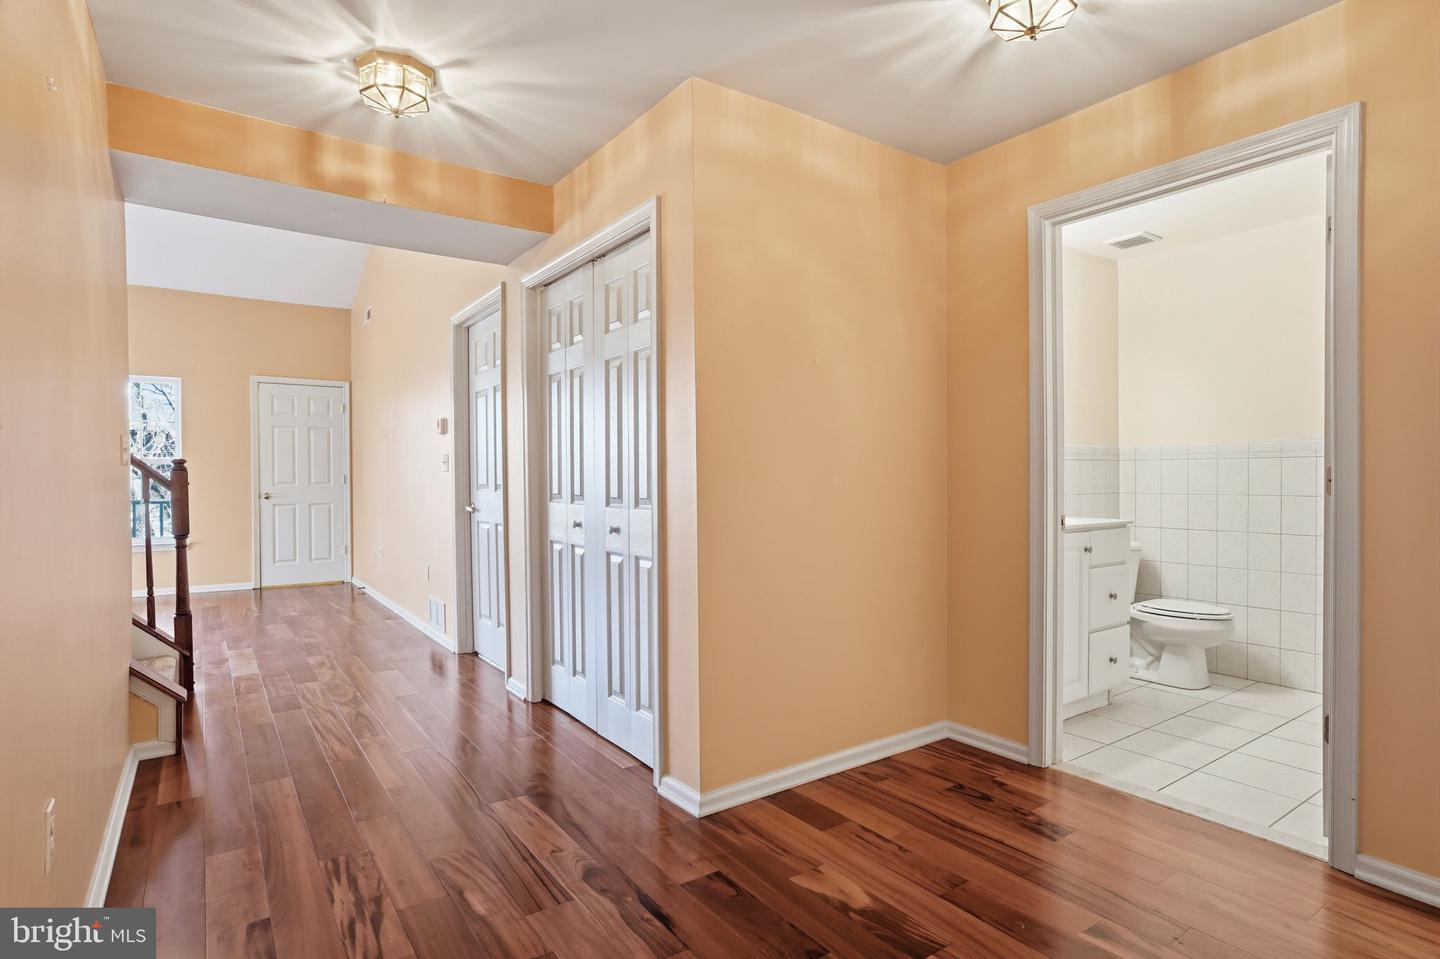
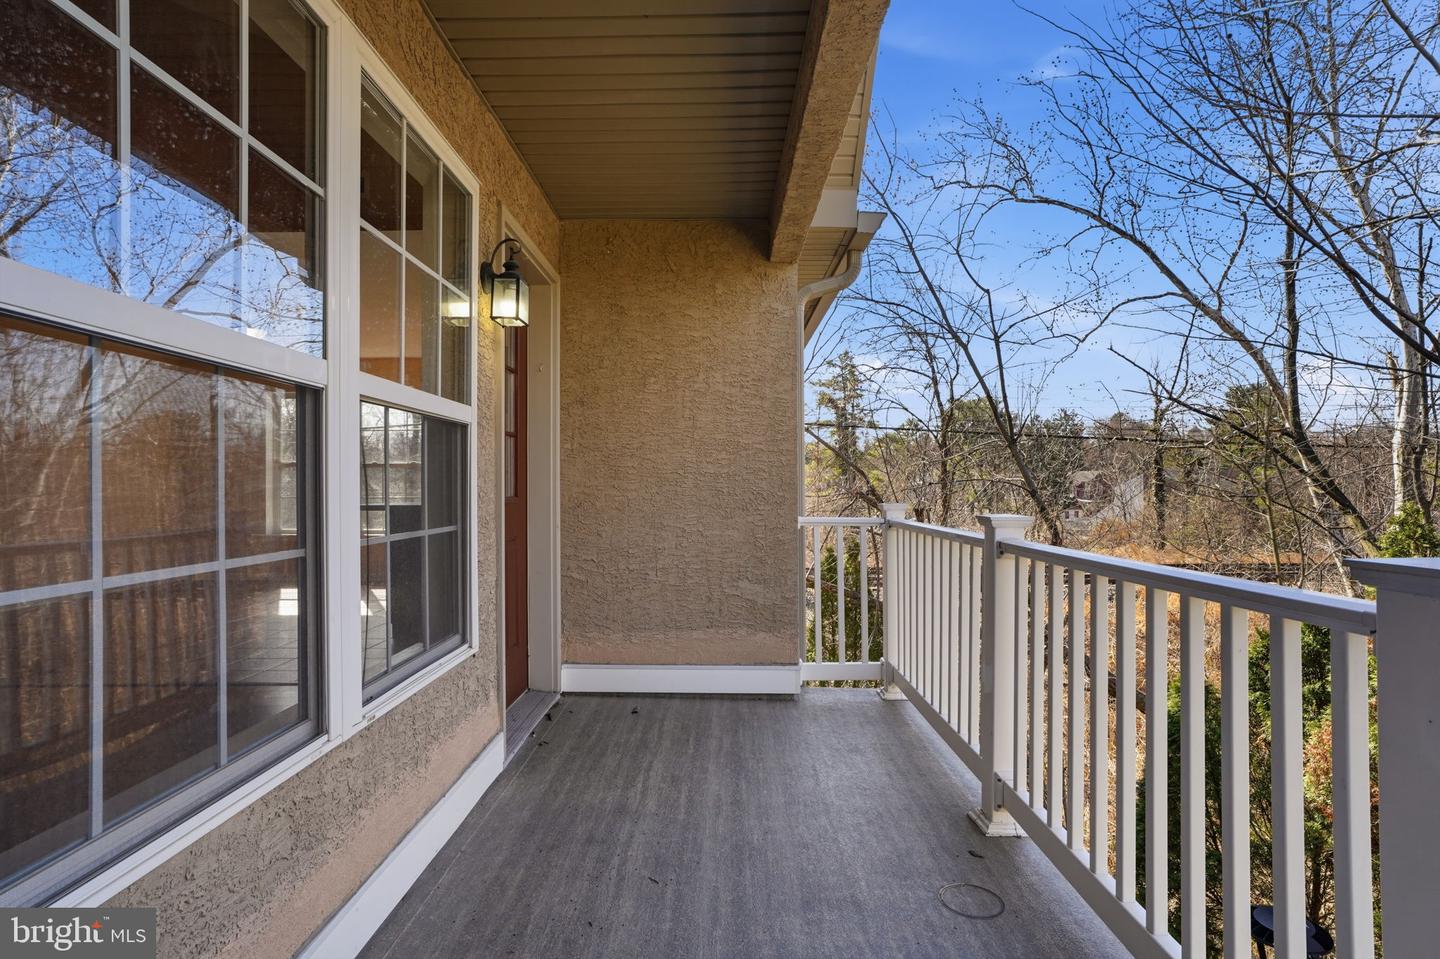
Back on the market due to the buyer and seller being unable to reach mutually agreeable terms. After receiving strong interest and multiple offers during its initial listing, the seller has adjusted the price, creating an excellent opportunity for the next buyer. This spacious two-story, second-floor condo offers approximately 1,954 square feet of living space—larger than many single-family homes in the area! Bright and well maintained, the home features 2 bedrooms plus a versatile loft that can serve as a home office, family room, or potential third bedroom, along with 2 full bathrooms. The open-concept floor plan showcases vaulted ceilings, recessed lighting, and beautiful hardwood flooring throughout the main living area. The kitchen offers ample cabinetry, a center island, and a full appliance package. The primary suite features a walk-in closet and private en-suite bath. Additional highlights include a brand-new washer and dryer, in-unit laundry with extra storage, a private balcony, central air, one assigned parking space, and plenty of guest parking. Enjoy low-maintenance living with water included, plus no snow removal or lawn care responsibilities. Conveniently located near Bustleton Avenue, Route 1, the PA Turnpike, shopping, dining, and within walking distance of the Somerton Train Station with direct access to Center City Philadelphia. Whether you're looking for your next home or a great investment opportunity, this property checks all the boxes.
/u.realgeeks.media/issrealty/Logo_1-min.png)
Additional Information
- Area
- 19116 (19116)
- Subdivision
- Somerton
- Building Name
- Chancellors Court
- Taxes
- $4318
- Condo Fee
- $405
- Interior Features
- Breakfast Area, Dining Area, Flat, Floor Plan - Open, Kitchen - Eat-In, Kitchen - Gourmet, Kitchen - Island, Kitchen - Table Space, Primary Bath(s), Recessed Lighting, Bathroom - Stall Shower, Bathroom - Tub Shower, Walk-in Closet(s), Wood Floors
- Amenities
- None
- School District
- Philadelphia City
- Flooring
- Hardwood, Partially Carpeted
- Exterior Features
- Flood Lights, Sidewalks, Street Lights
- Community Amenities
- None
- Heating
- Forced Air
- Heating Fuel
- Natural Gas
- Cooling
- Central A/C
- Water
- Public
- Sewer
- Public Sewer
Mortgage Calculator
Listing courtesy of Market Force Realty. Contact: (866) 993-8585