4409 N 7th St, Philadelphia, PA 19140
- $180,000
- 3
- BD
- 1
- BA
- 1,140
- SqFt




- List Price
- $180,000
- Days on Market
- 45
- Status
- ACTIVE UNDER CONTRACT
- MLS#
- PAPH2614482
- Bedrooms
- 3
- Bathrooms
- 1
- Full Baths
- 1
- Living Area
- 1,140
- Lot Size (Acres)
- 0.02
- Style
- Straight Thru
- Year Built
- 1925
- County
- Philadelphia
- School District
- Philadelphia City
Property Description
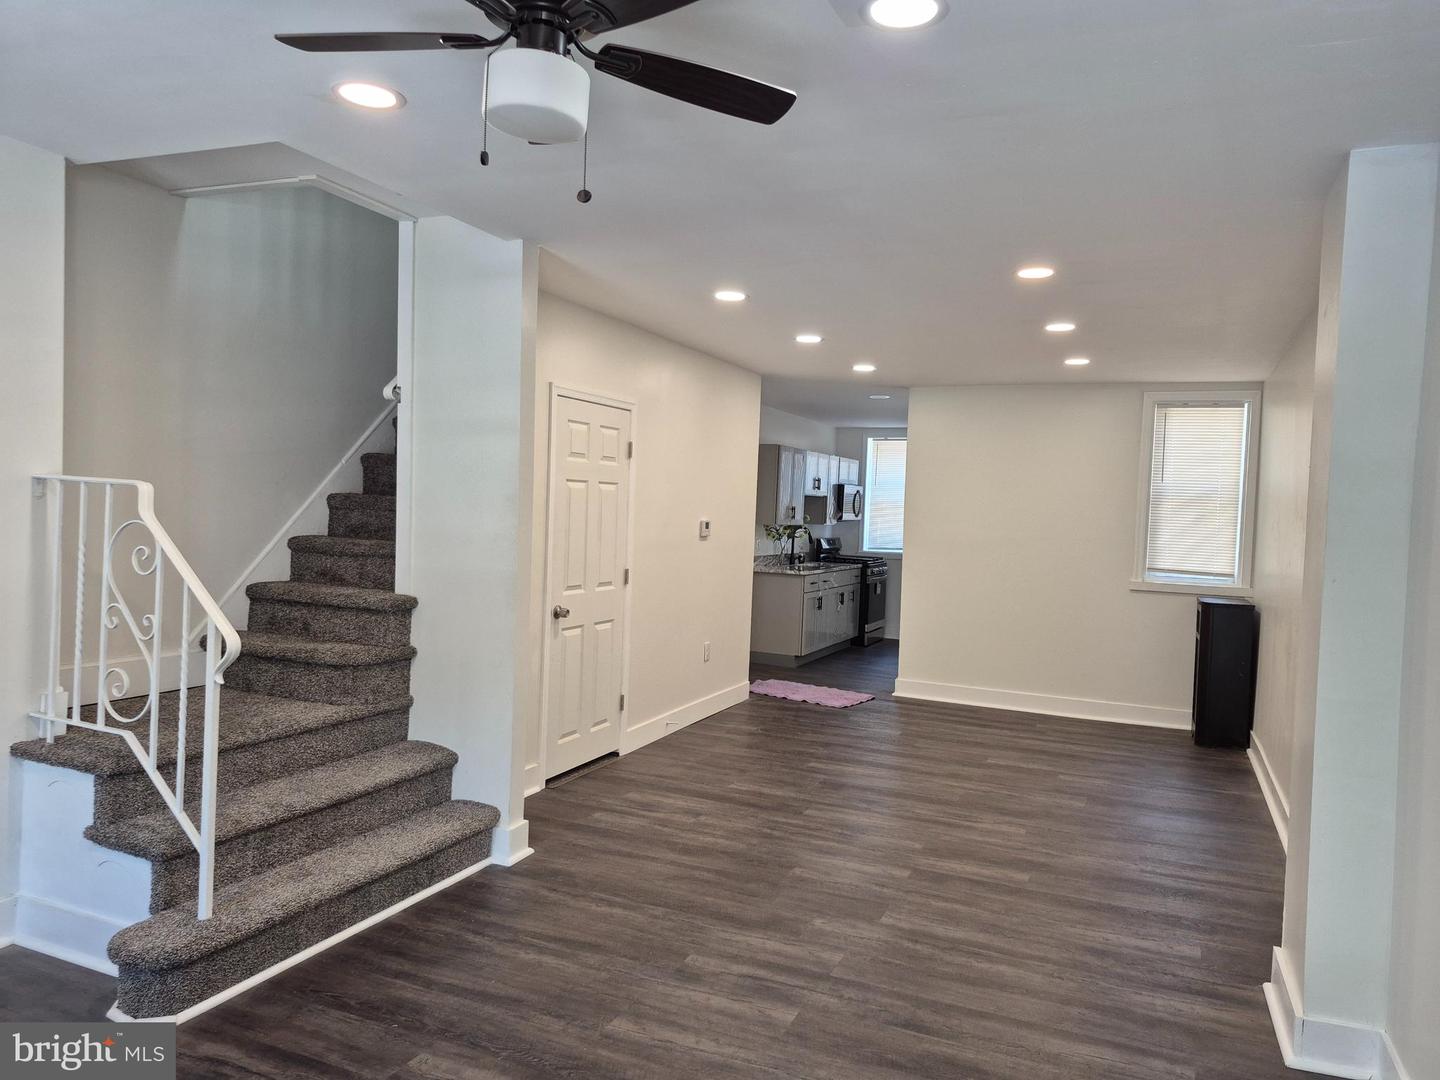
MOVE-IN CONDITION! Everything you see is new! Bring your furnishings and start living! This long-time owner decided to sell her pride and joy, giving it the respect she’s enjoyed there over most of her lifetime by renovating everything. Her decision is your gain! This bright, cheerful home had all the windows removed and new high efficiency, double insulated, vinyl-clad replacement windows installed. Coming off the open front porch, the bright Living/Dining Room opens to greet you. Abundant recessed lighting was installed to eliminate the notion that all straight-thru rows have dark Living & Dining Rooms. Delight in the new easy-to-clean luxury vinyl plank (LVP) flooring downstairs and appreciate the quiet comfort of plush carpeting upstairs! All the new Kitchen and Bathroom appliances, cabinetry, sinks and hardware were chosen with care. The bedrooms offer comfort and savings from above (ceiling fans) and below (wall-to-wall carpeting). The bathroom is small, but bright and beautifully rebuilt. Like the rest of the house, the basement has freshly treated walls - and is wide open; ready for your imagination. The small, cemented fenced backyard can be accessed from both the kitchen and basement. Come inside and see if this easy-living, low maintenance, energy-efficient, and newly refreshed, mint condition property can fit your needs!
/u.realgeeks.media/issrealty/Logo_1-min.png)
Additional Information
- Area
- 19140 (19140)
- Subdivision
- Hunting Park
- Taxes
- $1627
- Interior Features
- Bathroom - Tub Shower, Ceiling Fan(s), Floor Plan - Traditional, Recessed Lighting, Skylight(s), Window Treatments
- School District
- Philadelphia City
- Flooring
- Laminated, Carpet
- Exterior Features
- Sidewalks, Street Lights
- Heating
- Hot Water
- Heating Fuel
- Natural Gas
- Cooling
- None
- Roof
- Flat
- Water
- Public
- Sewer
- Public Sewer
- Room Level
- Bedroom 2: Upper 1, Primary Bedroom: Upper 1, Kitchen: Main, Dining Room: Main, Living Room: Main, Bedroom 3: Upper 1, Bathroom 1: Upper 1, Basement: Lower 1
- Basement
- Yes
Mortgage Calculator
Listing courtesy of Elfant Wissahickon-Chestnut Hill. Contact: 2152473600