276 Ripka St, Philadelphia, PA 19127
- $475,000
- 3
- BD
- 3
- BA
- 1,892
- SqFt




- List Price
- $475,000
- Days on Market
- 9
- Status
- PENDING
- MLS#
- PAPH2632714
- Bedrooms
- 3
- Bathrooms
- 3
- Full Baths
- 2
- Half Baths
- 1
- Living Area
- 1,892
- Lot Size (Acres)
- 0.05
- Style
- Contemporary
- Year Built
- 1997
- County
- Philadelphia
- School District
- The School District Of Philadelphia
Property Description
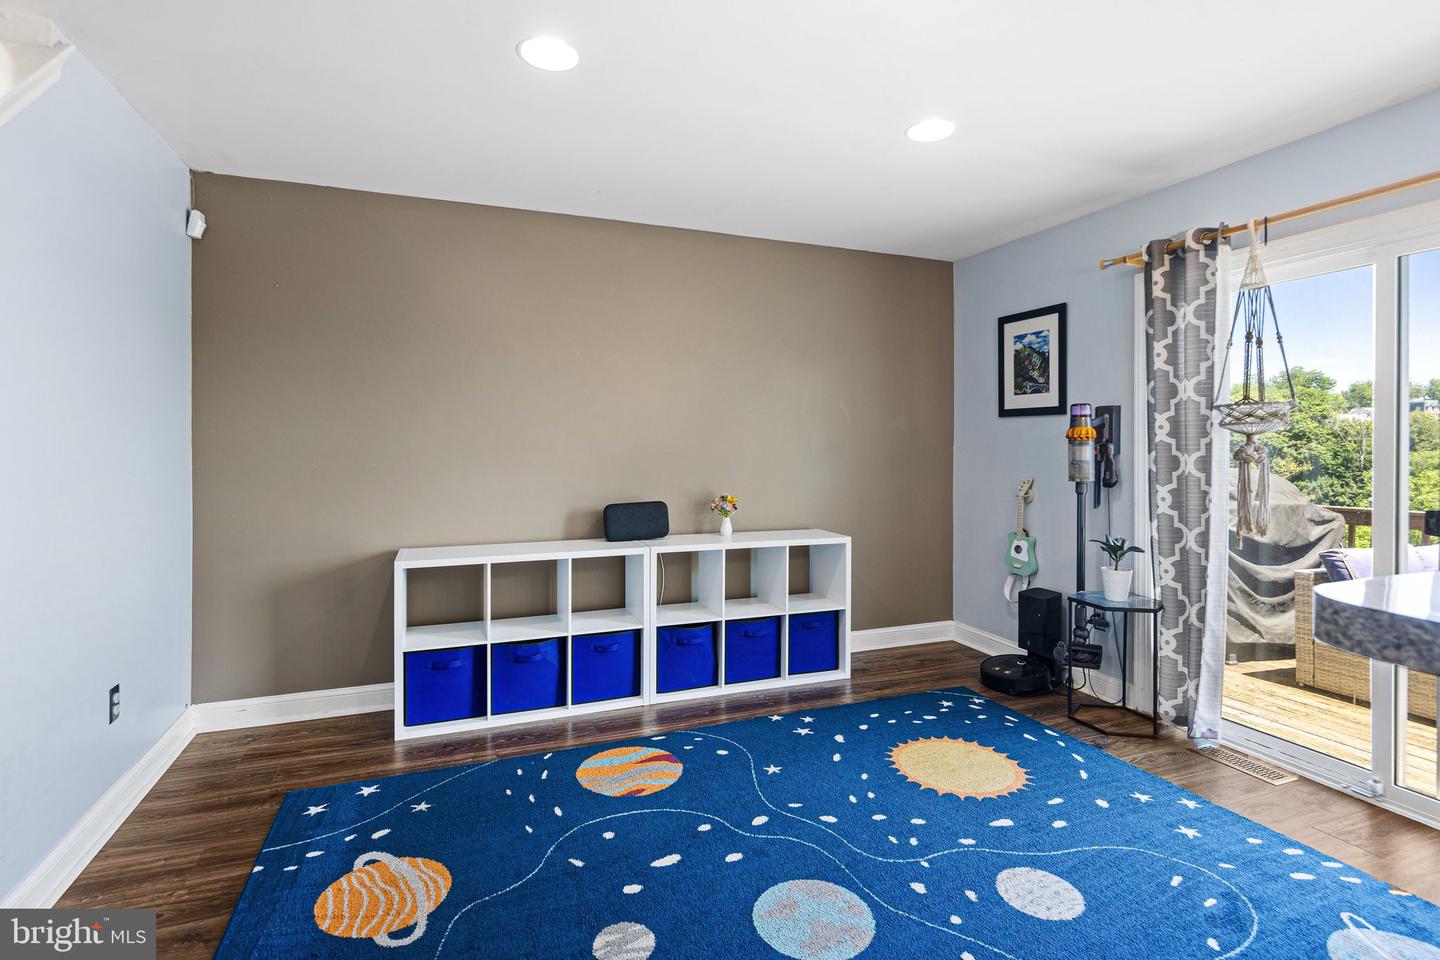
Welcome to a beautifully maintained, move-in-ready home that perfectly blends timeless elegance, modern convenience, and the charm of one of Philadelphia's most sought-after neighborhoods. Hidden away on a quiet cul-de-sac in the heart of Manayunk, this residence offers the ideal balance of privacy, community, and walkable city living. The open-concept main level is designed for today's lifestyle, creating a seamless flow between the family room, dining area, and spacious living room. Filled with natural light, recessed lighting, and neutral finishes, the living space opens directly to a rear deck where you can unwind while taking in sweeping views of Manayunk, the Philadelphia skyline, and the Schuylkill River Valley. Whether you're hosting friends for dinner, enjoying a quiet morning coffee, or spending quality time with family, this home was designed for connection and comfort. The kitchen features hardwood flooring, abundant cabinetry, and a convenient breakfast nook overlooking the dining area, creating an inviting space for casual meals and effortless entertaining. Upstairs, the spacious primary suite provides a peaceful retreat, complete with an office area, two walk-in closets for ample space, and a well-appointed four-piece bath featuring a whirlpool soaking tub, double vanity, and separate shower. Additional bedrooms are also equipped with spacious closets and offer generous living areas for family, guests, or a home office, while the second-floor laundry adds everyday convenience. The full basement provides exceptional storage and offers tremendous potential to create additional living space, a recreation room, a fitness area, or a work-from-home office. An attached one-car garage and private two-car driveway ensure ample parking for residents and guests alike. Lovingly maintained throughout ownership, the home reflects true pride and is ready for its next chapter. Major improvements include smart technology throughout, and a new roof and water heater, both installed in 2021, providing peace of mind for years to come. The location is where this home truly shines. Just steps from Main Street Manayunk, you'll enjoy easy access to some of Philadelphia's best restaurants, coffee shops, boutiques, fitness studios, and nightlife. Outdoor enthusiasts will appreciate nearby parks, trails, and access to the Schuylkill River Trail. With convenient access to public transportation, major highways, local universities, and a short commute to Center City Philadelphia, this home is perfectly positioned for young professionals, growing families, and anyone seeking an active, connected lifestyle on a quiet, nature-filled street that is one of Manayunk's best-kept secrets. This is more than a home—it's an opportunity to experience everything that makes Manayunk one of Philadelphia's most vibrant and desirable communities.
/u.realgeeks.media/issrealty/Logo_1-min.png)
Additional Information
- Area
- 19127 (19127)
- Subdivision
- Manayunk
- Taxes
- $3024
- Interior Features
- Breakfast Area, Dining Area, Floor Plan - Open, Wainscotting
- School District
- The School District Of Philadelphia
- Flooring
- Wood, Carpet
- Garage
- Yes
- Garage Spaces
- 1
- Exterior Features
- Sidewalks, Street Lights
- Heating
- Forced Air
- Heating Fuel
- Natural Gas
- Cooling
- Central A/C
- Roof
- Shingle
- Utilities
- Cable TV, Natural Gas Available, Electric Available
- Water
- Public
- Sewer
- Public Sewer
- Room Level
- Kitchen: Main, Primary Bedroom: Upper 1, Bedroom 1: Upper 1, Bedroom 2: Upper 1, Dining Room: Main, Living Room: Main
- Basement
- Yes
Mortgage Calculator
Listing courtesy of KW Empower. Contact: vicki@kwempower.com