4748 Sheldon St, Philadelphia, PA 19127
- $899,000
- 4
- BD
- 4
- BA
- 3,300
- SqFt






- List Price
- $899,000
- Price Change
- ▼ $11,000 1786057006
- Days on Market
- 87
- Status
- ACTIVE
- MLS#
- PAPH2634408
- Bedrooms
- 4
- Bathrooms
- 4
- Full Baths
- 4
- Living Area
- 3,300
- Lot Size (Acres)
- 0.03
- Style
- Contemporary
- Year Built
- 2026
- County
- Philadelphia
- School District
- Philadelphia City
Property Description
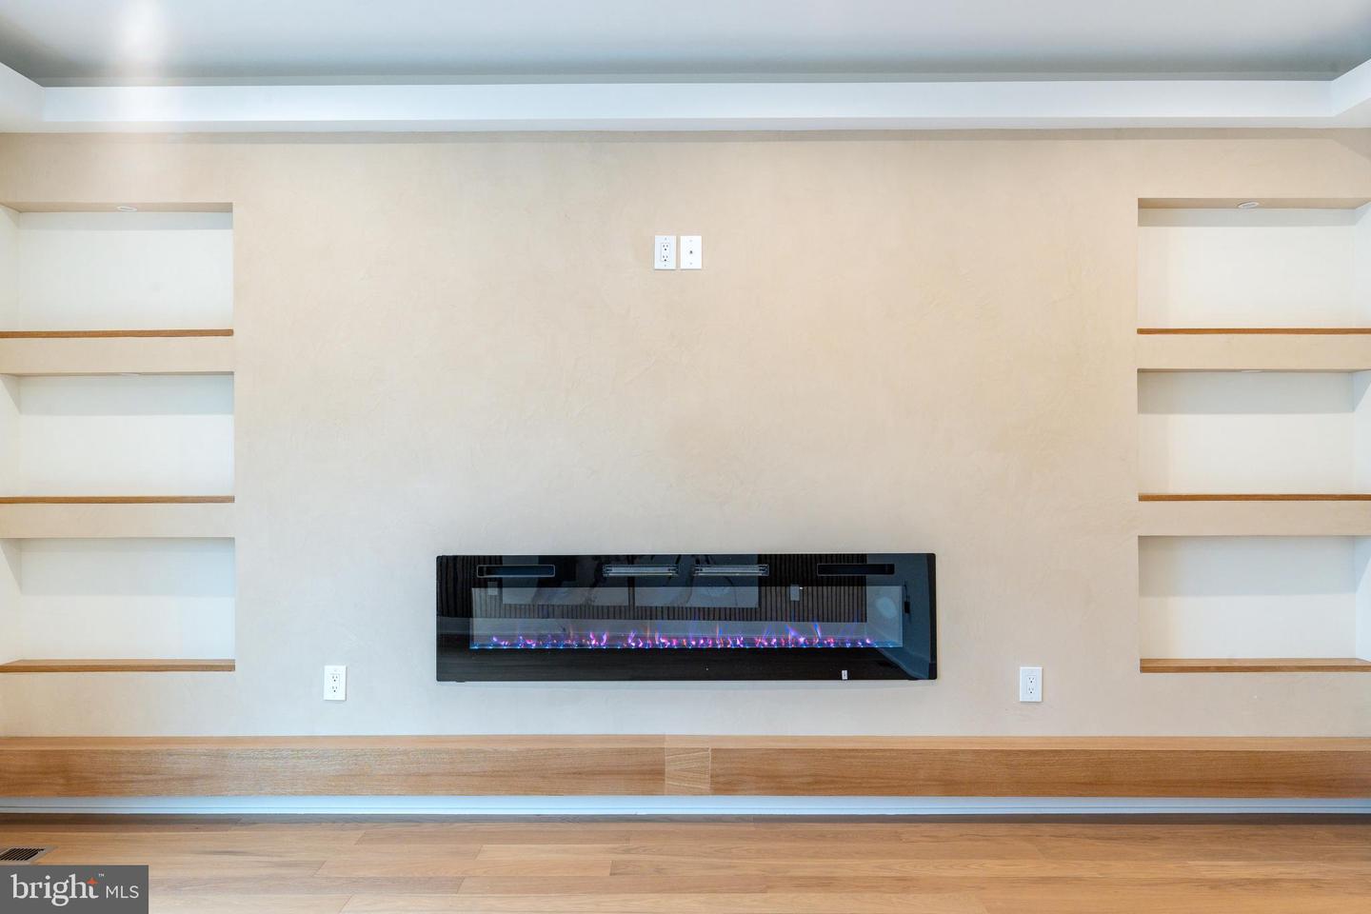
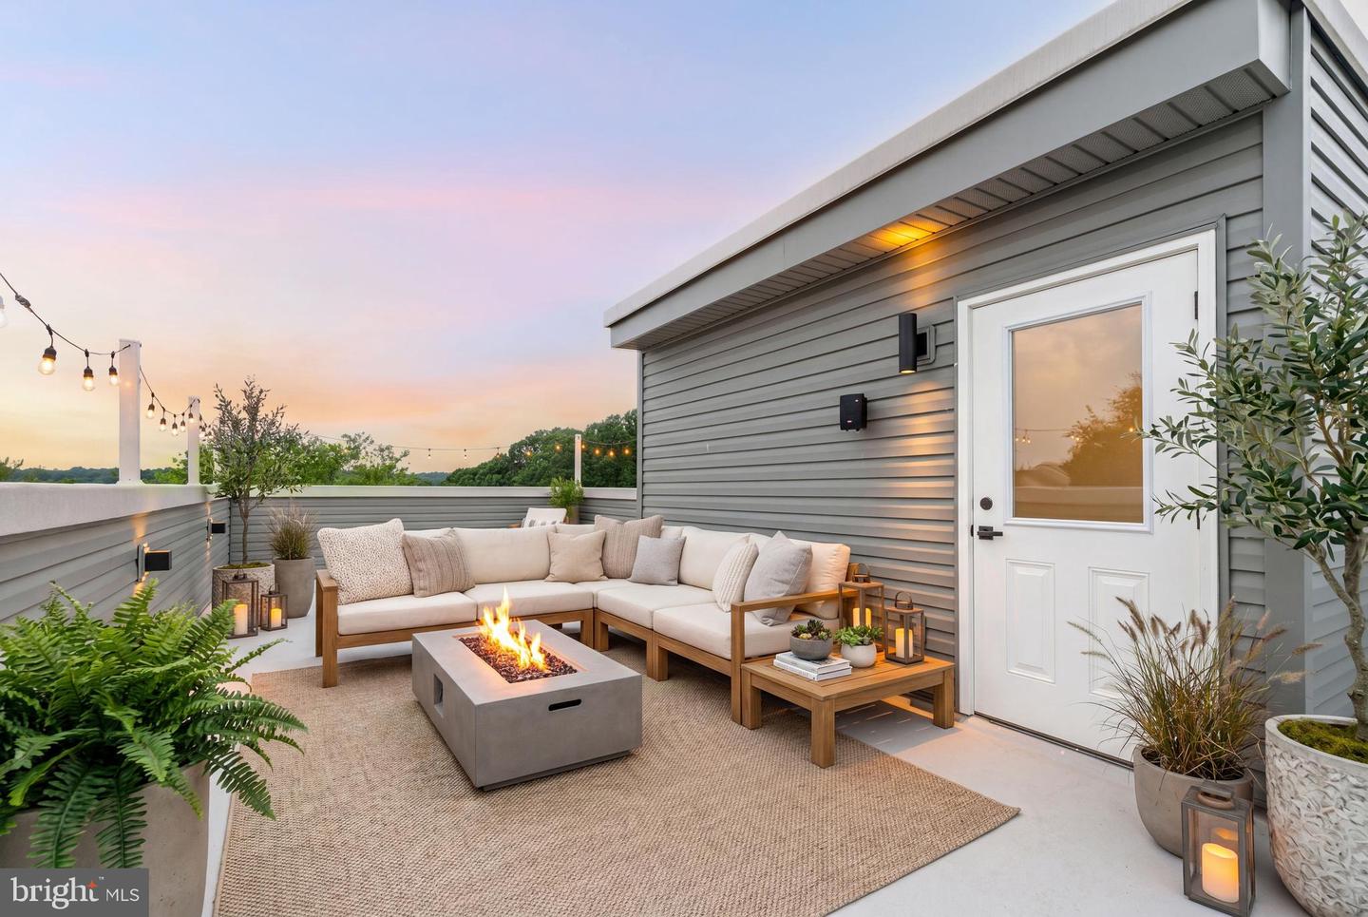
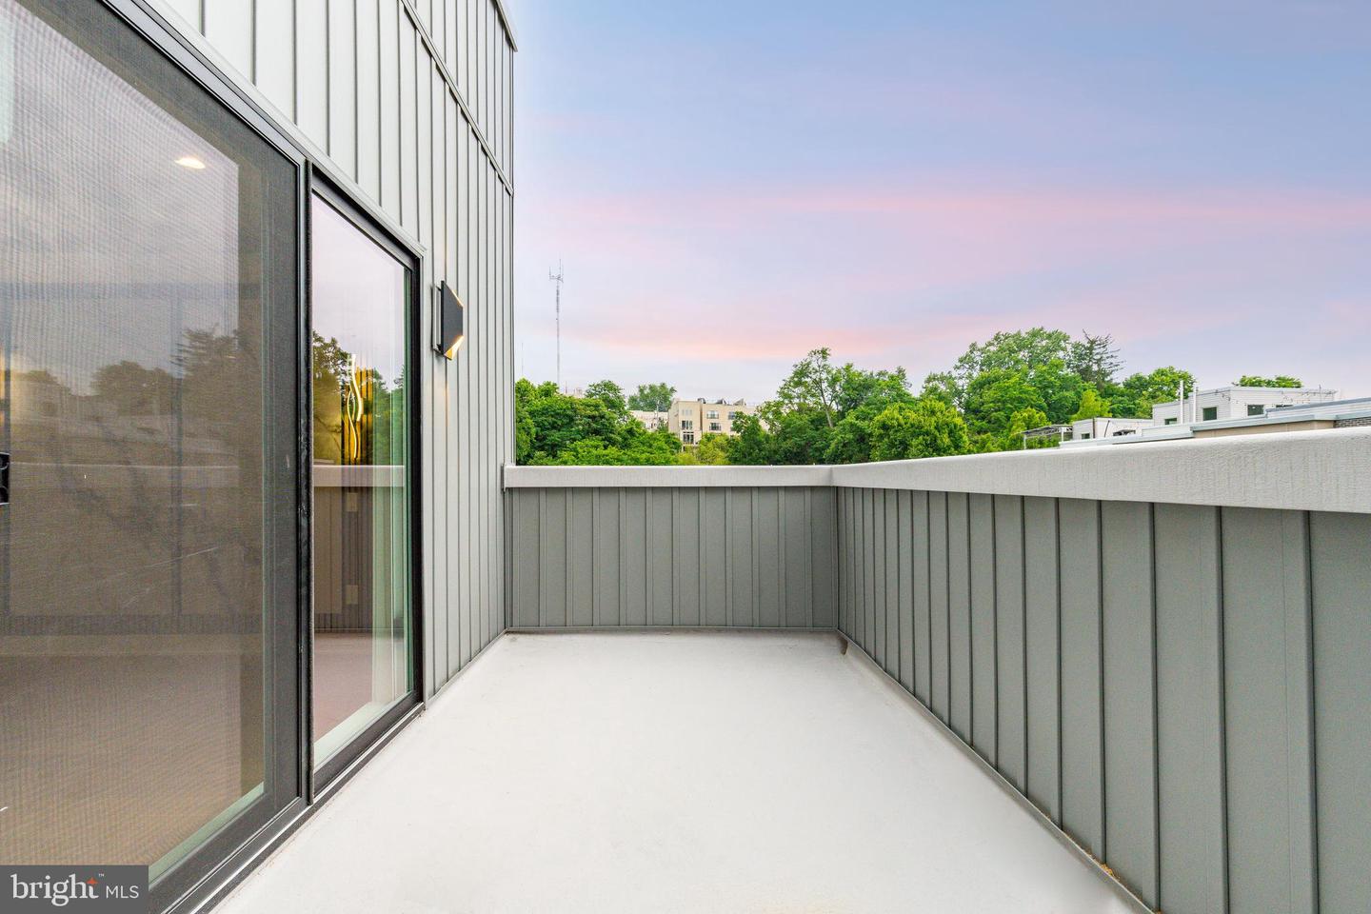
4748 Sheldon Street is a truly exceptional luxury new construction residence offering approximately 3,300 square feet of thoughtfully designed living space in the heart of Manayunk. Featuring 4 bedrooms, 4 full bathrooms, a private backyard, balcony off the kitchen, private primary suite balcony, rooftop entertaining level overlooking the Wissahickon Valley, and an extraordinary level of craftsmanship throughout, this home delivers a rare combination of luxury, scale, and functionality. The main living level showcases soaring ceilings, wide-plank oak flooring, custom millwork, designer wall treatments, and a dramatic open-concept layout designed for both everyday living and entertaining. At the center of the home is a stunning chef’s kitchen featuring premium appliances, custom cabinetry, waterfall quartz countertops, an oversized island, cooktop, and three separate ovens, offering an exceptional setup for cooking, hosting, and entertaining. Just off the kitchen, a spacious balcony overlooks the large private backyard, creating seamless indoor-outdoor living. The second floor features two generously sized bedrooms, one with a private en-suite bath, an additional full hall bathroom, and a dedicated laundry room. Unlike many new construction homes, this residence offers a true laundry room rather than a laundry closet, providing additional storage and everyday convenience. Occupying the entire third floor, the primary suite serves as a private retreat complete with a custom walk-in closet, private balcony, spa-inspired bathroom, and a stunning custom limestone fireplace feature wall that serves as the focal point of the space. The luxurious primary bath features premium finishes, an oversized shower, and a freestanding soaking tub designed to create a true spa-like experience. The lower level is unlike a typical basement. Featuring soaring 12-foot ceilings, abundant natural light, a full walkout to the backyard, a spacious living area, full bathroom, and fourth bedroom, the space feels like a natural extension of the home and offers exceptional flexibility for guests, entertaining, a home office, fitness space, or secondary living quarters. A custom wet bar complete with a built-in refrigerator is conveniently located just steps from the rooftop deck, creating the ultimate entertaining experience. The expansive rooftop deck offers breathtaking views overlooking the Wissahickon Valley and serves as an incredible extension of the home’s living space. Additional outdoor spaces include the balcony off the kitchen, the private balcony off the primary suite, and the large rear yard—an increasingly rare offering in Manayunk. Additional highlights include a fully integrated security system with cameras already installed, a whole-home speaker system, extensive custom detailing, luxury finishes throughout, and the benefit of a full 10-year tax abatement. Situated just moments from Main Street Manayunk’s renowned restaurants, coffee shops, boutiques, nightlife, parks, and neighborhood amenities, this exceptional location offers convenient access to SEPTA regional rail, Center City, University City, major highways, and the surrounding Main Line and Philadelphia suburbs. Combining luxury, location, thoughtful design, and significant tax advantages, 4748 Sheldon Street delivers a living experience that is truly unmatched.
/u.realgeeks.media/issrealty/Logo_1-min.png)
Additional Information
- Area
- 19127 (19127)
- Subdivision
- Manayunk
- Taxes
- $1206
- School District
- Philadelphia City
- Heating
- Forced Air
- Heating Fuel
- Natural Gas
- Cooling
- Central A/C
- Water
- Public
- Sewer
- Public Sewer
- Basement
- Yes
Mortgage Calculator
Listing courtesy of KW Empower. Contact: vicki@kwempower.com