255 Ripka St, Philadelphia, PA 19127
- $730,000
- 4
- BD
- 4
- BA
- 3,000
- SqFt




- List Price
- $730,000
- Days on Market
- 34
- Status
- ACTIVE UNDER CONTRACT
- MLS#
- PAPH2637282
- Bedrooms
- 4
- Bathrooms
- 4
- Full Baths
- 3
- Half Baths
- 1
- Living Area
- 3,000
- Lot Size (Acres)
- 0.06
- Style
- Straight Thru
- Year Built
- 2015
- County
- Philadelphia
- School District
- The School District Of Philadelphia
Property Description
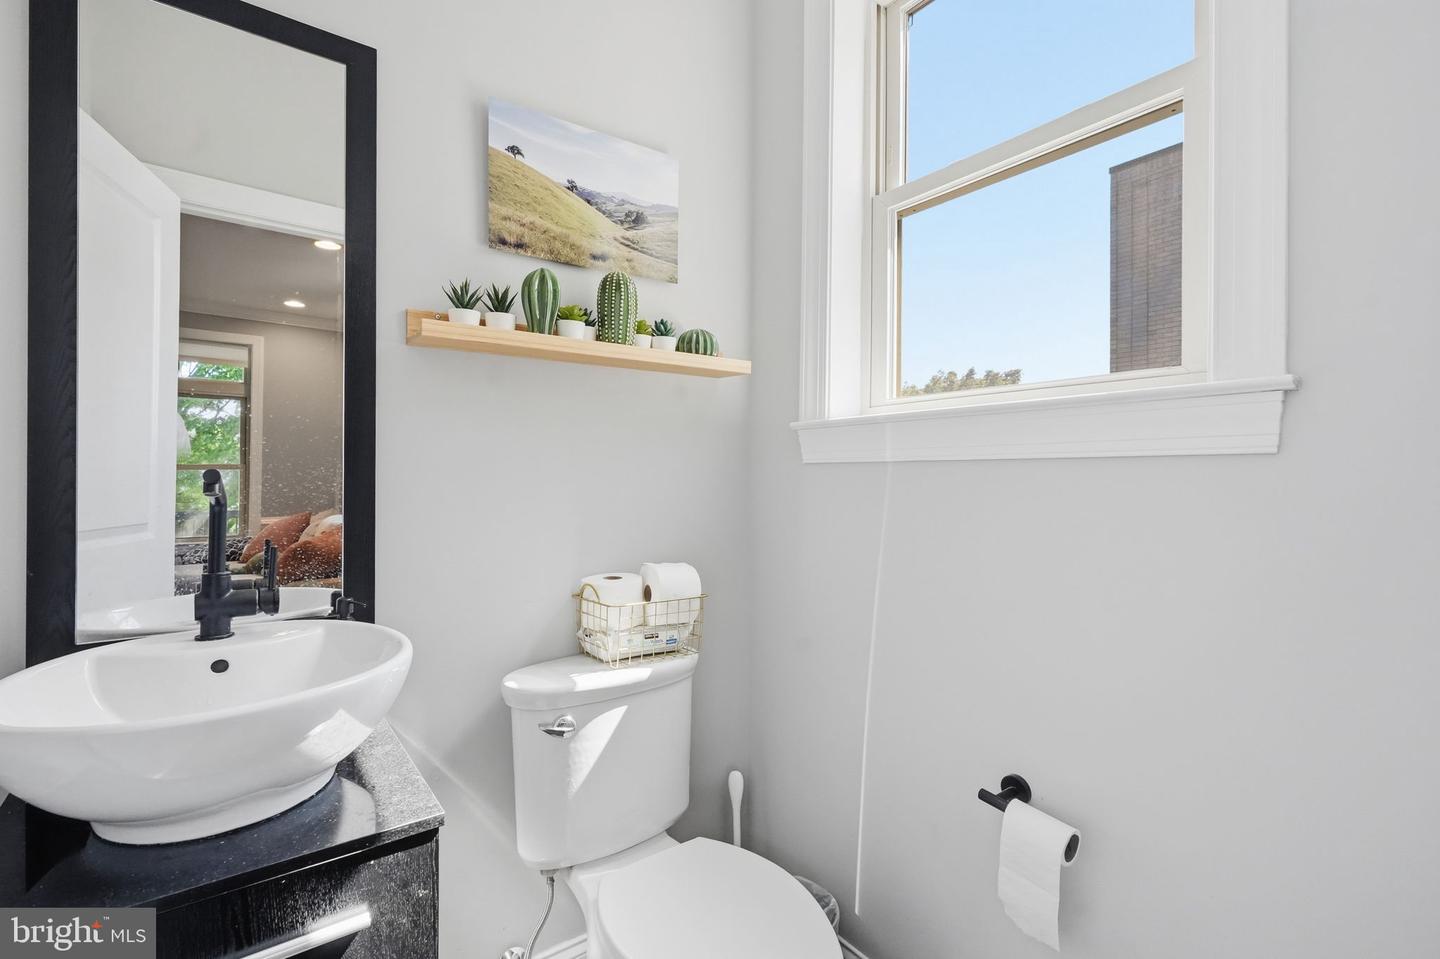
Welcome to this stunning semi-detached luxury home tucked away on a quiet cul-de-sac, where thoughtful design and custom craftsmanship shine throughout. Pull into the private 1-car garage with interior access and step into a versatile first-floor space complete with a full bath—perfect for a home office, guest suite, gym, or media room—with direct access to the expansive fenced backyard, ideal for entertaining, play, or gardening. Upstairs, the main level offers an open-concept layout designed for modern living. The bright living area flows seamlessly into the dining space and gourmet kitchen, while sliding glass doors open to a spacious deck overlooking the backyard—perfect for outdoor dining and relaxing. The chef’s kitchen is a showstopper, featuring ceiling-height cabinetry, an oversized 8-foot island, and endless room for prep, gathering, and entertaining. The dining area is anchored by a sleek ventless gas fireplace, creating the perfect backdrop for cozy dinners or holiday hosting. The third floor features a luxurious primary suite with soaring ceilings, double-door entry, and a beautifully appointed en-suite bath. Two additional spacious bedrooms, another full bath, and a conveniently located laundry room complete this level. And the crown jewel? A private bi-level rooftop deck offering breathtaking panoramic city views—from the Ben Franklin Bridge to the Center City skyline. Additional highlights include contemporary metal railings, crown molding and chair rails throughout, transom windows, high ceilings, recessed lighting, dual-zone HVAC, surround sound and a ready-to-connect video surveillance system. Plus, ample driveway parking makes city living even easier. This one is truly a must-see.
/u.realgeeks.media/issrealty/Logo_1-min.png)
Additional Information
- Area
- 19127 (19127)
- Subdivision
- Manayunk
- Taxes
- $7099
- Interior Features
- Bathroom - Stall Shower, Ceiling Fan(s), Combination Kitchen/Dining, Crown Moldings, Dining Area, Entry Level Bedroom, Floor Plan - Open, Kitchen - Island, Pantry, Recessed Lighting, Upgraded Countertops, Wood Floors
- School District
- The School District Of Philadelphia
- Elementary School
- Dobson James
- Fireplaces
- 1
- Fireplace Description
- Gas/Propane
- Flooring
- Ceramic Tile, Hardwood
- Garage
- Yes
- Garage Spaces
- 1
- Exterior Features
- Sidewalks, Street Lights
- Heating
- Forced Air
- Heating Fuel
- Natural Gas
- Cooling
- Central A/C
- Water
- Public
- Sewer
- Public Sewer
- Basement
- Yes
Mortgage Calculator
Listing courtesy of Schultz Real Estate Group. Contact: (610) 742-9605