6708 Glenloch St, Philadelphia, PA 19135
- $219,900
- 3
- BD
- 1
- BA
- 1,568
- SqFt



- List Price
- $219,900
- Days on Market
- 27
- Status
- PENDING
- MLS#
- PAPH2637878
- Bedrooms
- 3
- Bathrooms
- 1
- Full Baths
- 1
- Living Area
- 1,568
- Lot Size (Acres)
- 0.05
- Style
- Colonial
- Year Built
- 1935
- County
- Philadelphia
- School District
- The School District Of Philadelphia
Property Description
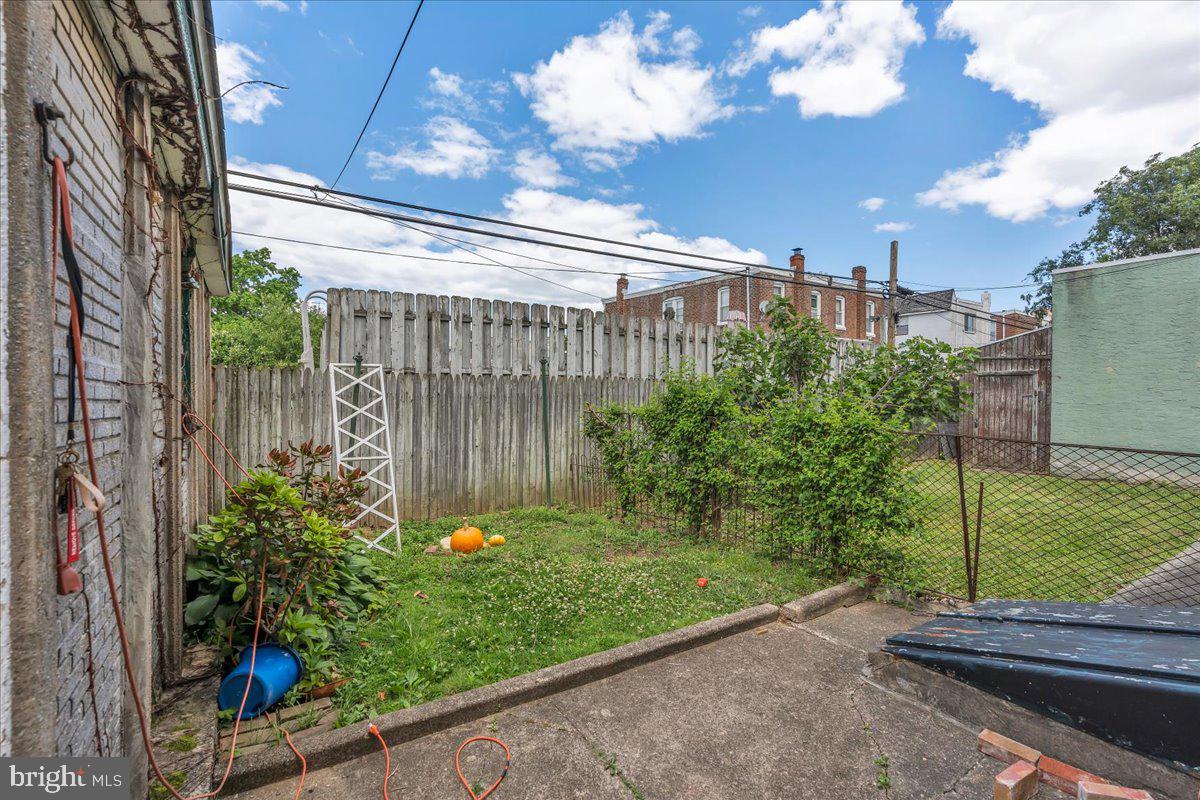
Welcome to Tacony. This brick twin with a large primary bedroom addition is ready for you to move right in. As you approach the home, you will notice the open porch that is perfect for sitting out drinking your morning coffee. Enter this home to find original hardwood floors and woodwork throughout that really gives this one that old world charm. On the main level you will find a living room, dining room, bonus room, and kitchen with access to the back yard, driveway, and detached storage garage. The second level of this twin offers 3 bedrooms, of which the primary has been expanded to give you a spacious retreat large enough for your bedroom set and flexible additional space that could be used for a small desk, seating area, or make up table (the possibilities are endless). Wrap of this level with bedrooms 2 & 3, plus a full bath that has upgraded tile in the tub/shower, on the main floor and ran up the wall in a wainscotting style. All of this, plus a full basement, and off street parking. Make your appointments today.
/u.realgeeks.media/issrealty/Logo_1-min.png)
Additional Information
- Area
- 19135 (19135)
- Subdivision
- Tacony
- Taxes
- $3118
- Interior Features
- Ceiling Fan(s), Breakfast Area
- School District
- The School District Of Philadelphia
- Flooring
- Wood, Fully Carpeted
- Garage
- Yes
- Garage Spaces
- 1
- Exterior Features
- Sidewalks, Street Lights
- Heating
- Hot Water
- Heating Fuel
- Natural Gas
- Cooling
- Wall Unit
- Water
- Public
- Sewer
- Public Sewer
- Room Level
- Primary Bedroom: Upper 1, Kitchen: Main, Dining Room: Main, Living Room: Main, Other: Main, Other: Lower 3, Primary Bedroom: Unspecified, Bedroom 2: Upper 1, Bedroom 3: Upper 1
- Basement
- Yes
Mortgage Calculator
Listing courtesy of RE/MAX One Realty. Contact: (215) 467-2892