2008 Trenton Ave, Philadelphia, PA 19125
- $530,000
- 3
- BD
- 2
- BA
- 1,608
- SqFt








- List Price
- $530,000
- Days on Market
- 21
- Status
- ACTIVE UNDER CONTRACT
- MLS#
- PAPH2644338
- Bedrooms
- 3
- Bathrooms
- 2
- Full Baths
- 2
- Living Area
- 1,608
- Lot Size (Acres)
- 0.03
- Style
- Straight Thru
- Year Built
- 2011
- County
- Philadelphia
- School District
- Philadelphia City
Property Description
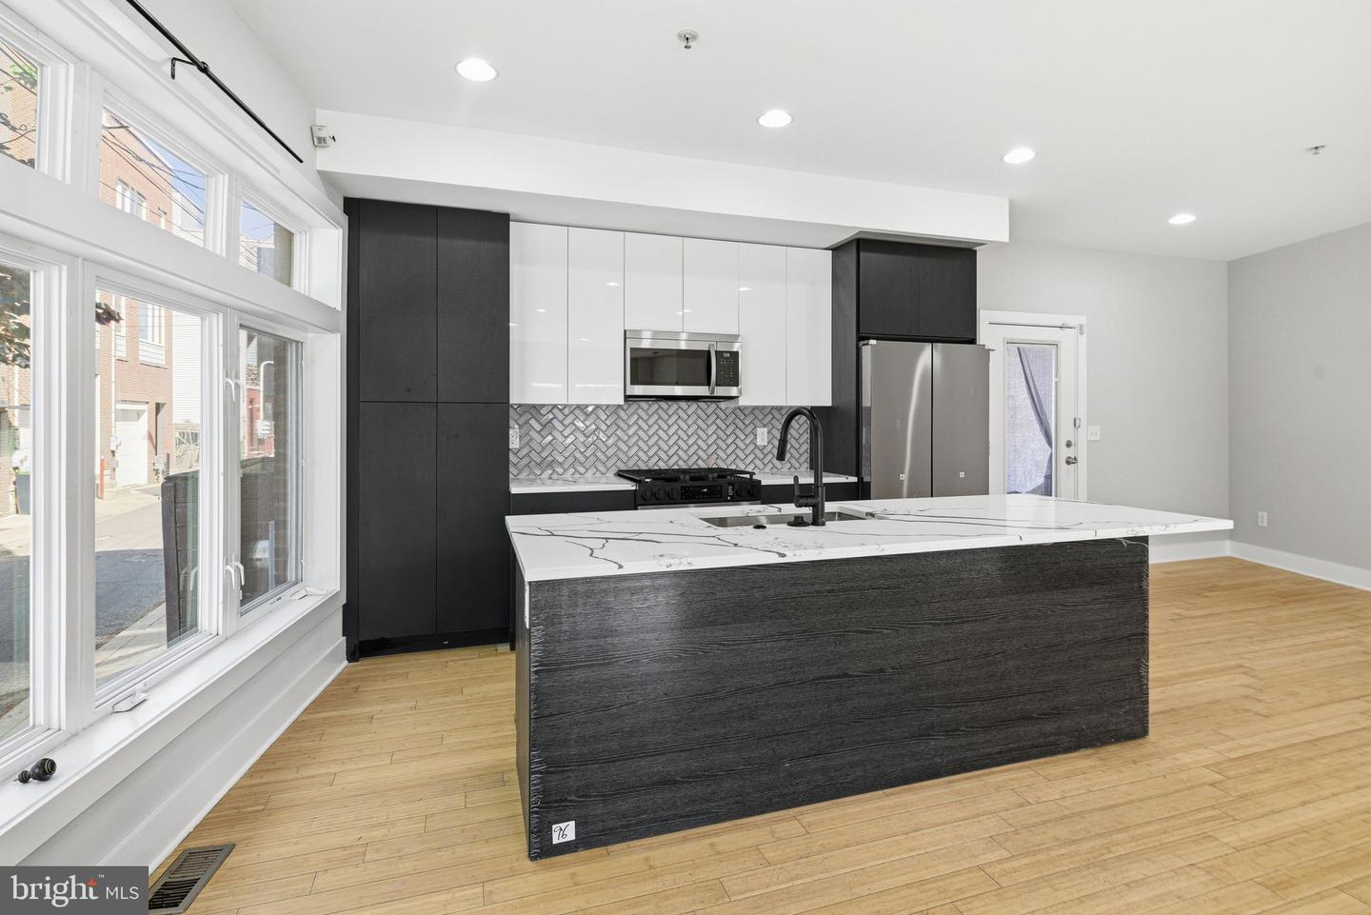
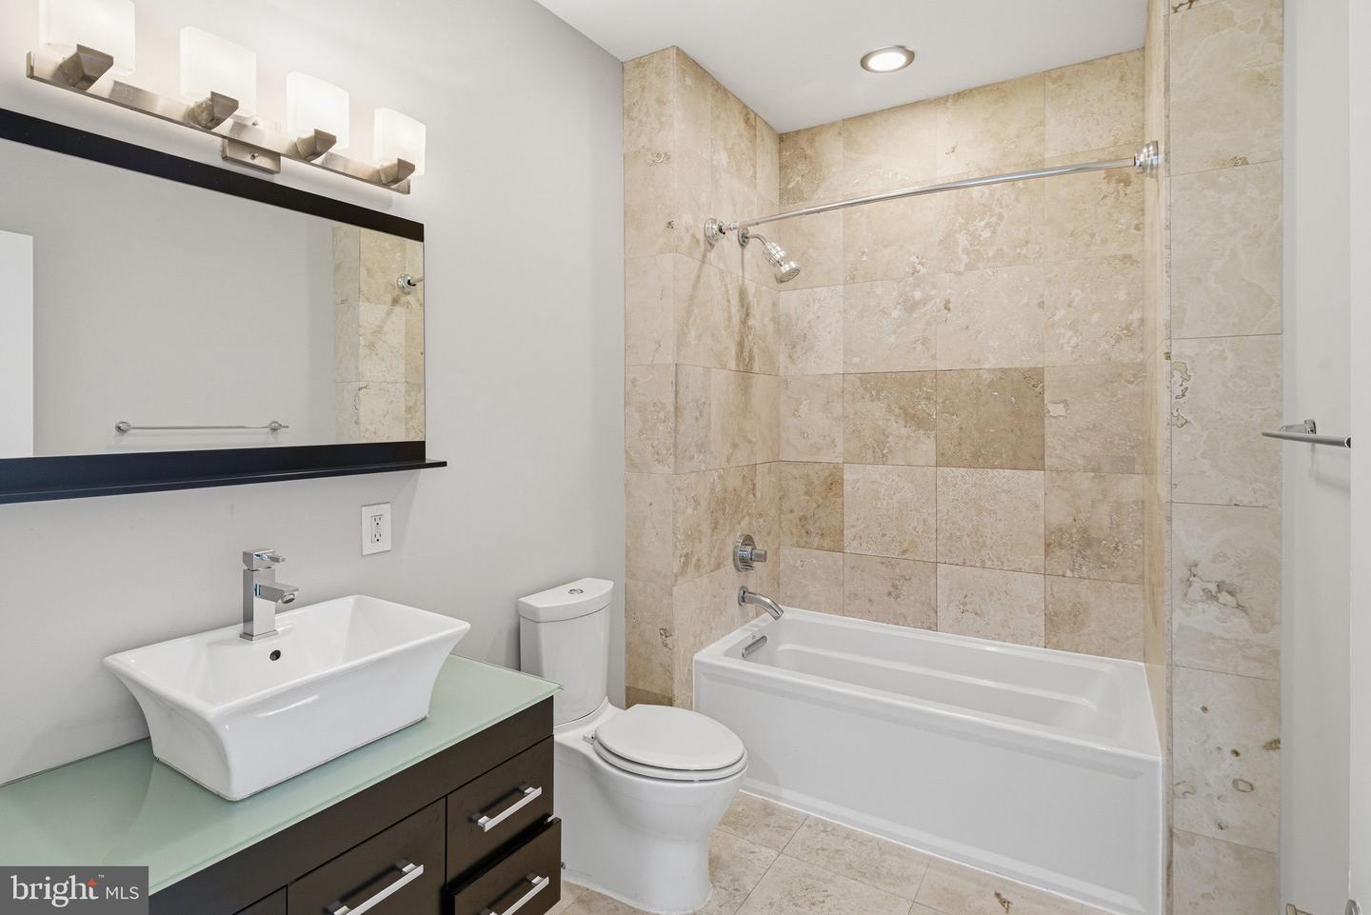
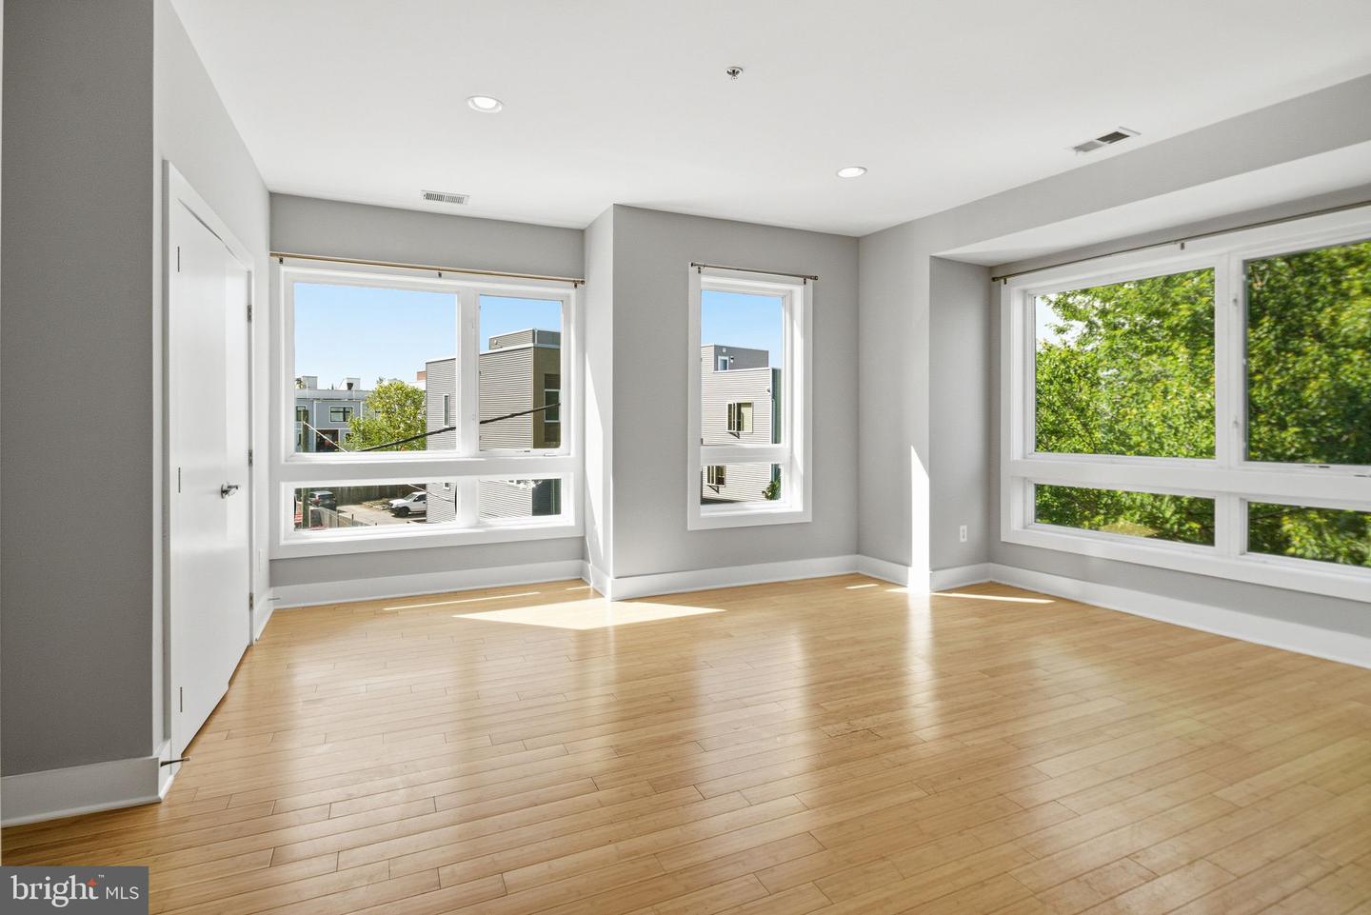
Welcome to this stunning extra wide brick corner home offering approximately 2,400 finished square feet of living space, including a full finished lower level, 3 bedrooms, and 2 bathrooms. The striking exterior features projecting bay windows that fill the bright, open living areas with natural light. Inside, the modern open plan highlights a two tone kitchen with a large waterfall island topped in white veined stone, an undermount sink with matte black faucet, stainless steel appliances and a decorative patterned tile backsplash. Wide plank hardwood floors run throughout the main living space. A rear door provides direct yard access to a private oasis, and the home includes an attached carport plus on street parking. The primary suite spans an entire floor and includes a generous walk in closet and a spa style bath with walk in glass shower, floating vanity and soaking tub. Additional conveniences include basement laundry, central air conditioning, natural gas heating and hot water and public utilities. This home is ideally situated at Berges Street, just steps from the best restaurants and cafes along Frankford and Girard Avenues, including local favorites like Suraya, Middle Child Clubhouse, Front Street Cafe, and Pizzeria Beddia, and provides easy access to the Market Frankford Line and I 95 for a quick commute to Center City
/u.realgeeks.media/issrealty/Logo_1-min.png)
Additional Information
- Area
- 19125 (19125)
- Subdivision
- Fishtown
- Taxes
- $6230
- School District
- Philadelphia City
- Heating
- Central
- Heating Fuel
- Natural Gas
- Cooling
- Central A/C
- Water
- Public
- Sewer
- Public Sewer
- Basement
- Yes
Mortgage Calculator
Listing courtesy of Onyx Management Group. Contact: 2672500889