3726 N 9th St, Philadelphia, PA 19140
- $169,900
- 4
- BD
- 2
- BA
- 992
- SqFt






- List Price
- $169,900
- Price Change
- ▼ $5,100 1786145808
- Days on Market
- 57
- Status
- ACTIVE
- MLS#
- PAPH2645174
- Bedrooms
- 4
- Bathrooms
- 2
- Full Baths
- 2
- Living Area
- 992
- Lot Size (Acres)
- 0.02
- Style
- Straight Thru
- Year Built
- 1925
- County
- Philadelphia
- School District
- Philadelphia City
Property Description
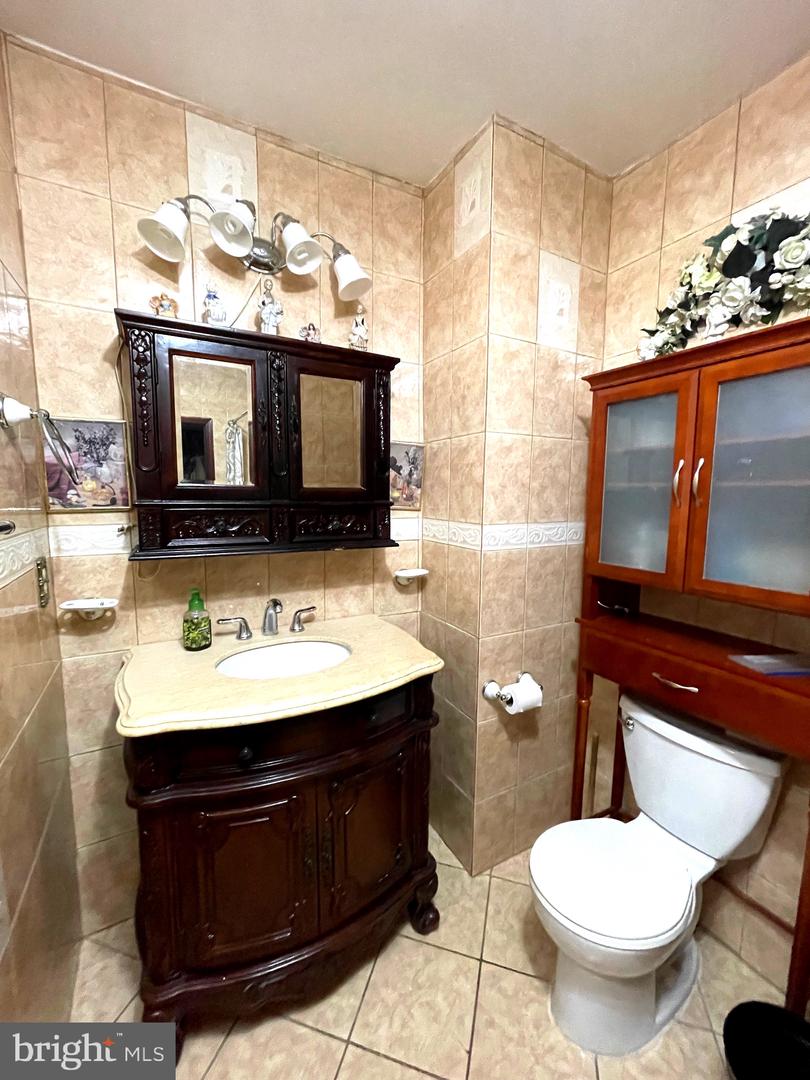
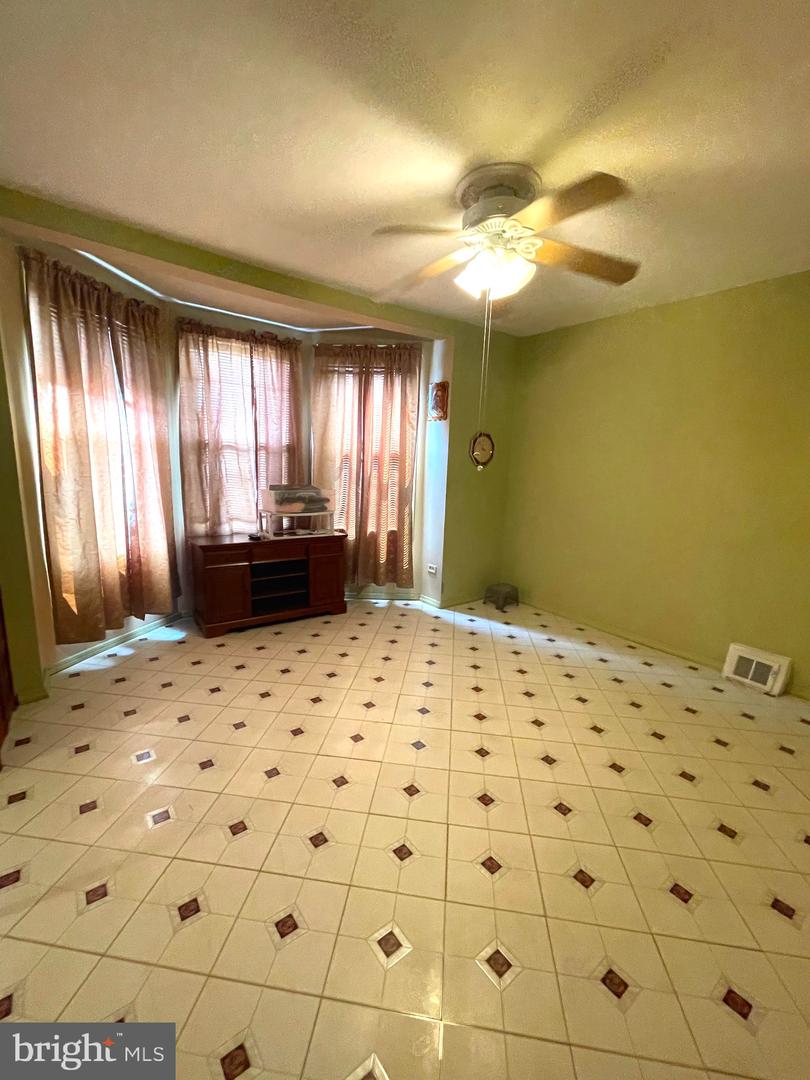
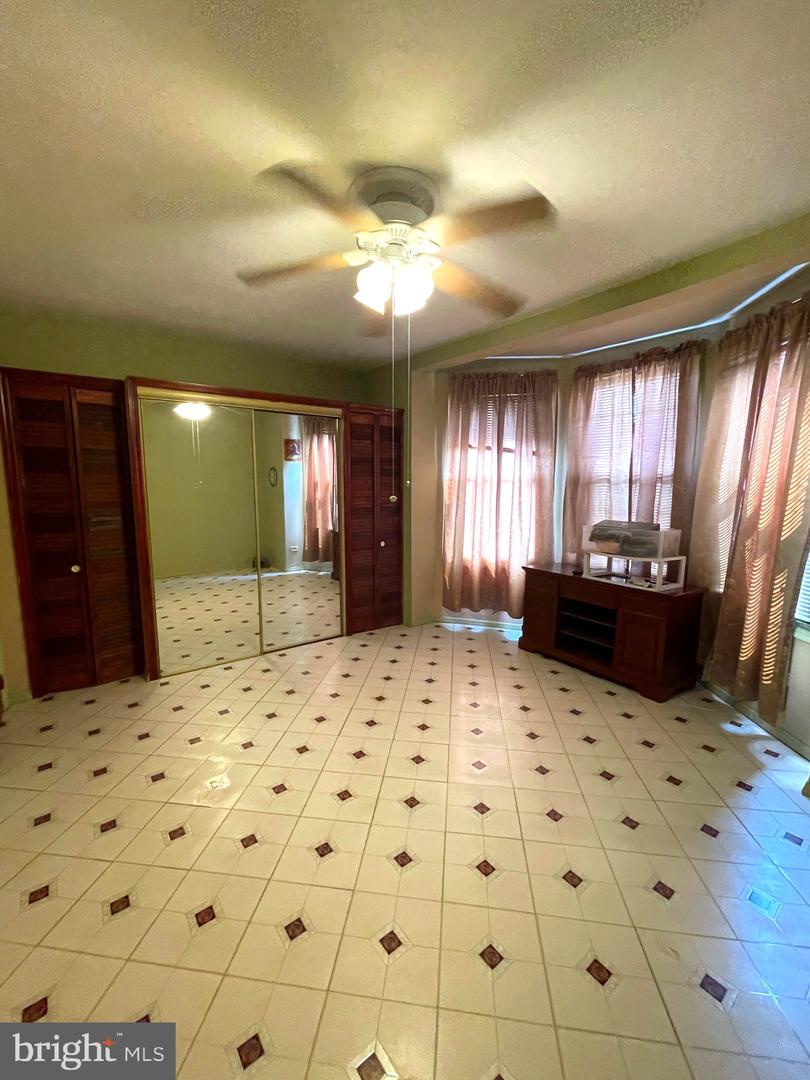
Remodeled Home Located in Hunting Park area. This house is one of a kind!! Only house in the area with a walk out basement! Offer Front Gated Covered Porch entrance int Living Room/Dinning Room Combo with new Laminate Floor freshly painted, Modern Kitchen with New cabinets, Ceiling Fan New Laminate Floor, New Corian Counter tops, New C/T Back Splash, Garden Window, 5 burner Gas Range, Microwave, Refrigerator, Garbage Disposal, Exit to Rear Patio, 2nd Floor- Hallway New Laminate Floor & Closet, Primary Bedroom with Vinyl Floor, Ceiling Fan Large Closet & linen Closet, 2nd Bedroom with Vinyl Floor, Large Closet with overhead storage & Ceiling Fan, Remodeled Hall 3 p/c Bath with Jacuzzi Tub, New C/T Floor & Walls, New Vanity, New Med Cab, New Cabinet, Mirror, Exhaust Fan, 3rd Bedroom with Vinyl Floor, Large Closet & A/C Unit, Finished Basement - Den/Playroom with 2 closets or can be a 4th Bedroom if electric heater installed, Utility/ Laundry Room with washer and dryer, Hall Storage closet, Full Bathroom with Shower, Vanity, glass block window, exhaust fan, There is a door that exits to the front of the house. Replacement Windows T/O, Newer 100amp CB & Cable, Roof Replaced 4 years ago! All you need to do is pack your bags and move on in!!
/u.realgeeks.media/issrealty/Logo_1-min.png)
Additional Information
- Area
- 19140 (19140)
- Subdivision
- Hunting Park
- Taxes
- $1315
- School District
- Philadelphia City
- Heating
- Forced Air
- Heating Fuel
- Natural Gas
- Cooling
- Ceiling Fan(s), Window Unit(s)
- Water
- Public
- Sewer
- Public Sewer
- Basement
- Yes
Mortgage Calculator
Listing courtesy of RE/MAX One Realty. Contact: (215) 379-1100