305 Carson St, Philadelphia, PA 19128
- $335,000
- 2
- BD
- 2
- BA
- 1,344
- SqFt




- List Price
- $335,000
- Price Change
- ▼ $5,000 1787785458
- Days on Market
- 50
- Status
- ACTIVE UNDER CONTRACT
- MLS#
- PAPH2649386
- Bedrooms
- 2
- Bathrooms
- 2
- Full Baths
- 1
- Half Baths
- 1
- Living Area
- 1,344
- Lot Size (Acres)
- 0.02
- Style
- Traditional
- Year Built
- 1895
- County
- Philadelphia
- School District
- The School District Of Philadelphia
Property Description
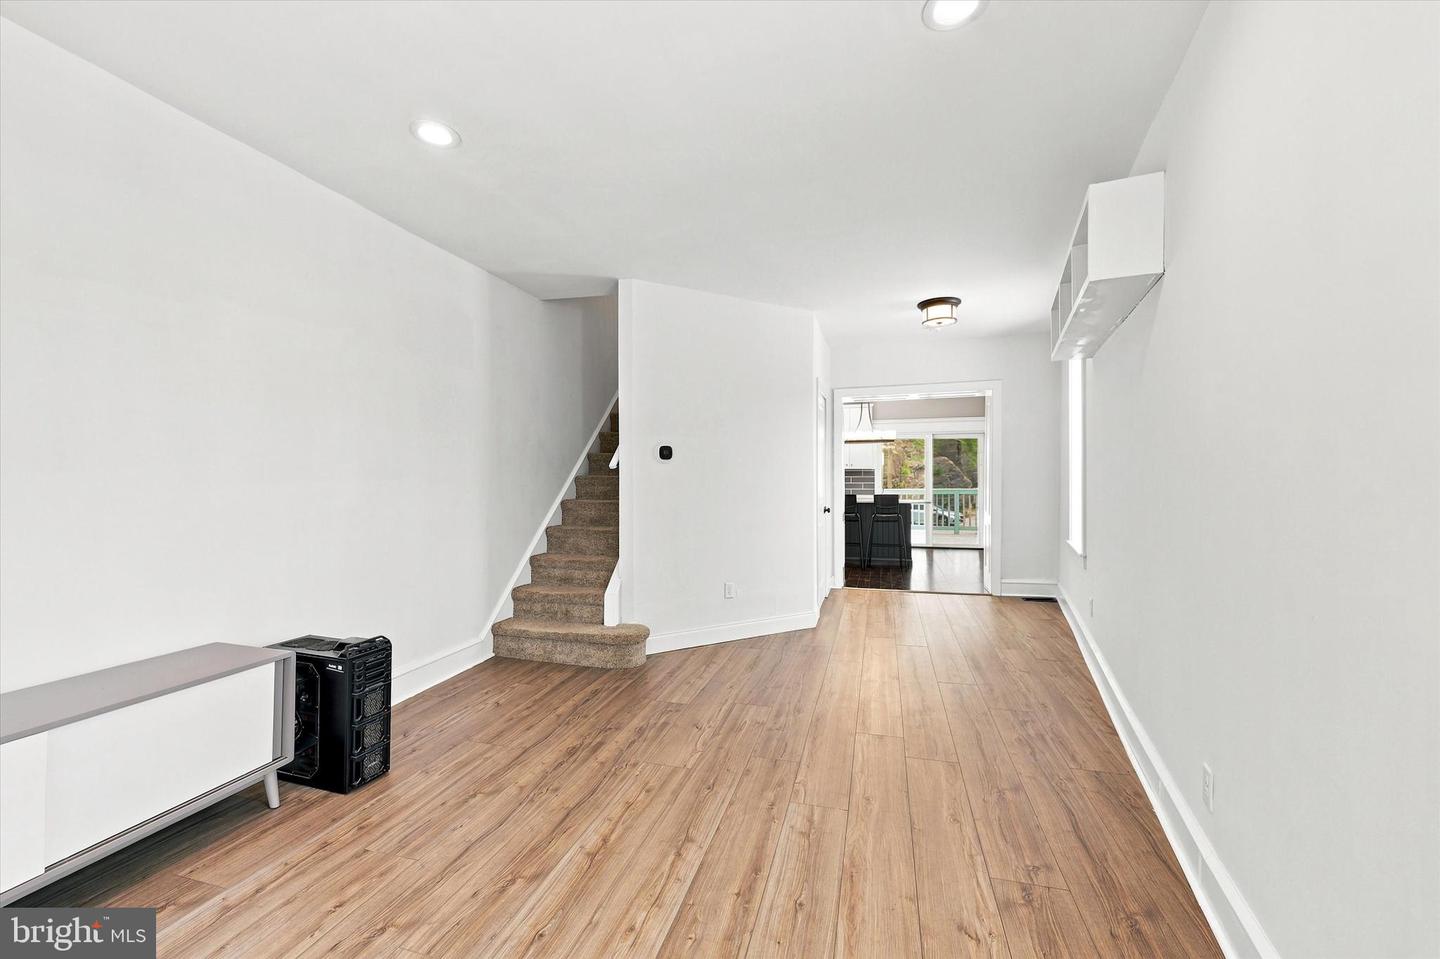
**This home has a 4.875% FHA Assumable loan!** The bones are historic, but everything about this oversized 1,344 square foot 2-bedroom, 1.5-bathroom home is modern. Originally built in the 1890s as a 3-bedroom home, this stunning property has been comprehensively updated to meet 2026’s lifestyle with tons of upgrades and improvements. Step inside to an airy, light-filled layout boasting extra deep windowsills, high ceilings with recessed lighting and brand new luxury vinyl plank flooring stretching through the open living area. The fully modern kitchen is a home chef's dream, featuring sleek stainless steel appliances, tons of beautiful quartz counter space - including a large island with seating for 2, engineered hardwood floors, and a seamless transition out to a large freshly painted deck with an included mounted TV. Head upstairs to discover 2 generously sized bedrooms and a classically updated bathroom featuring a spa-like walk-in shower that will never go out of style. The home features a new 40-gallon water heater with an expansion tank (2025), a whole-home water softener (2025), and professional water pressure optimization to extend the life of your plumbing. Extensive updates include a newer roof (2023), partially replaced interior cast iron drainage lines, and upgraded interior and exterior light fixtures. The first-floor half bathroom has also been fully renovated from top to bottom (2026). Best of all, many of these professional mechanical upgrades come with transferable warranties to ensure worry-free living. Downstairs, the property features an unfinished walk-out basement with tall ceilings that provide excellent storage space or the perfect opportunity for future customization. As an incredible added bonus, say goodbye to Manayunk parking hassles because this property includes 6 months of prepaid parking in an assigned spot! There is also plenty of free street parking on surrounding blocks. It’s the perfect spot to enjoy vibrant neighborhood energy, access to multiple bus stops & train stations, and a quick commute into Center City via 76. Don't miss your chance to own a piece of historic Philadelphia charm that is completely move-in ready for modern living. *OPEN HOUSE SUNDAY, AUGUST 16 FROM 12 TO 1.*
/u.realgeeks.media/issrealty/Logo_1-min.png)
Additional Information
- Area
- 19128 (19128)
- Subdivision
- Manayunk
- Taxes
- $3961
- Interior Features
- Bathroom - Walk-In Shower, Ceiling Fan(s), Combination Dining/Living, Chair Railings, Floor Plan - Open, Kitchen - Eat-In, Recessed Lighting, Window Treatments
- School District
- The School District Of Philadelphia
- Flooring
- Ceramic Tile, Carpet, Hardwood, Luxury Vinyl Plank
- Exterior Features
- Street Lights, Sidewalks
- Heating
- Forced Air
- Heating Fuel
- Natural Gas
- Cooling
- Central A/C
- Roof
- Flat
- Water
- Public
- Sewer
- Public Sewer
- Room Level
- Living Room: Main, Dining Room: Main, Kitchen: Main, Half Bath: Main, Bedroom 1: Upper 1, Bedroom 2: Upper 1, Full Bath: Upper 1, Basement: Lower 1, Laundry: Lower 1, Storage Room: Lower 1
- Basement
- Yes
Mortgage Calculator
Listing courtesy of Real of Pennsylvania. Contact: 2677306381